652 N Radford Ln, Eden, UT 84310
- $1,375,000
- 6
- BD
- 5
- BA
- 5,109
- SqFt








- List Price
- $1,375,000
- Status
- ACTIVE
- MLS#
- 2155116
- Days on Market
- 85
- Price Change
- ▼ $74,000 1784163731
- Year Built
- 1990
- Bedrooms
- 6
- Bathrooms
- 5
- 3/4 Baths
- 1
- Square Feet
- 5,109
- Parcel Number
- 20-046-0010
- Acres
- 1.07
- Terms
- Cash, Conventional, FHA, VA Loan
- County
- Weber
- Region
- Lbrty; Edn; Nordic Vly; Huntsvl
- Subdivision
- Pine View West Subdivision #2
Property Description
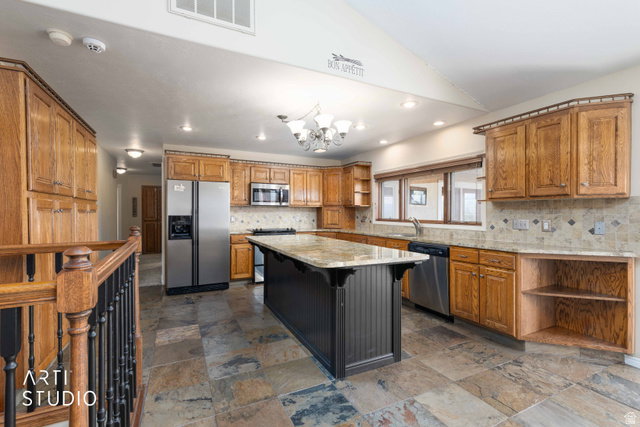
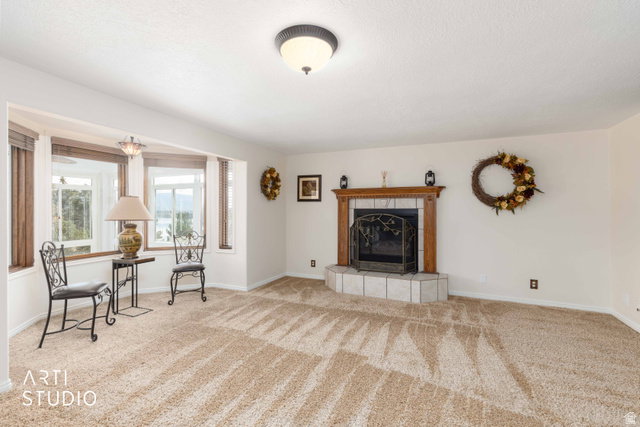
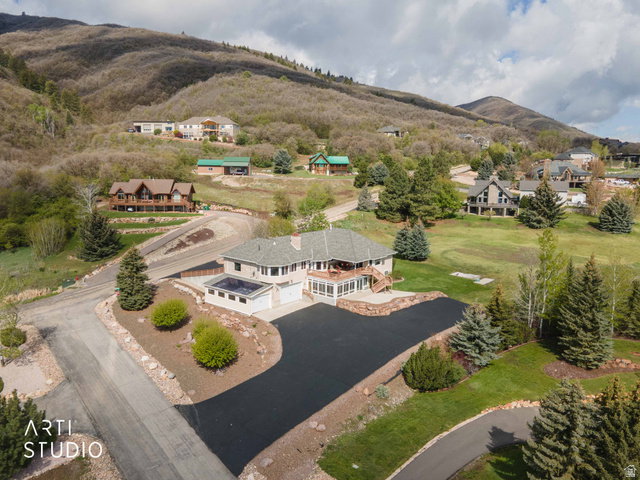
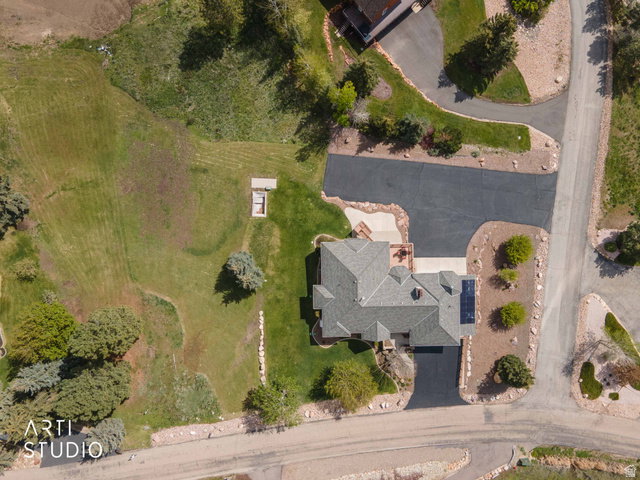
*LARGE PRICE IMPROVEMENT, MOTIVATED SELLERS, and incredible value for Ogden Valley!* Welcome home to your lakeside retreat with stunning panoramic views of Pineview Reservoir in the heart of Eden, conveniently located across from Port Marina and near world-class recreation. This spacious 5,100+ sq ft home offers 6 bedrooms and 5 bathrooms on over 1 acre of land- thoughtfully designed for everyday living, hosting large family gatherings, and elevated mountain living. This home features generous living spaces, a bright sunroom, and expansive deck and patio areas to take in the incredible views. The 7-car garage and dual driveways provide parking for 20+ vehicles, ideal for guests, recreational vehicles, or multi-generational living. Additional features include a mother-in-law apartment, paid-off solar panels, a Generac backup home generator, radon mitigation system, 2 fireplaces, 2 laundry rooms, and abundant storage throughout. Enjoy easy access to year-round recreation, including hiking and biking trails, world-class ski resorts, Wolf Creek Golf Course, and Pineview Reservoir. Don't miss this rare opportunity to own a truly remarkable property-where luxury, space, and recreation come together in one unforgettable setting. **Text Lakeside to 39200 for additional information and a 3D walkthrough!**
Additional Information
- Taxes
- $6,803
- Exterior Features
- Basement Entrance, Deck; Covered, Entry (Foyer), Lighting, Porch: Open, Sliding Glass Doors, Triple Pane Windows, Walkout, Patio: Open
- Interior Features
- Basement Apartment, Bath: Primary, Bath: Sep. Tub/Shower, Closet: Walk-In, Den/Office, Gas Log, Great Room, Jetted Tub, Kitchen: Second, Mother-in-Law Apt., Vaulted Ceilings, Granite Countertops
- Basement
- Daylight, Entrance, Full, Walk-Out Access
- Floor
- Carpet, Tile, Slate
- Garage Spaces
- 7
- Heating
- Hot Water, Radiant Floor
- Roof
- Asphalt
- School District
- Weber
- Elementary School
- Valley
- Middle School
- Snowcrest
- High School
- Weber
- Style
- Rambler/Ranch
- Fireplaces
- 2
- Living Area
- 5,109
Mortgage Calculator
Listing courtesy of ERA Brokers Consolidated (Ogden).
Information deemed reliable but not guaranteed accurate. Buyer to verify all information. Terms of UseThe multiple listing information is provided by Wasatch Front Regional Multiple Listing Service, Inc. from a copyrighted compilation of listings. The compilation of listings and each individual listing are © 2026 Wasatch Front Regional Multiple Listing Service, Inc., All Rights Reserved.The information provided is for consumers' personal, non-commercial use and may not be used for any purpose other than to identify prospective properties consumers may be interested in purchasing.