1011 E Mill Rd, Heber City, UT 84032
- $2,470,000
- 4
- BD
- 6
- BA
- 5,595
- SqFt






- List Price
- $2,470,000
- Status
- ACTIVE
- MLS#
- 2155192
- Days on Market
- 83
- Price Change
- ▼ $75,000 1780435759
- Year Built
- 2024
- Bedrooms
- 4
- Bathrooms
- 6
- 1/2 Baths
- 2
- 3/4 Baths
- 2
- Square Feet
- 5,595
- Parcel Number
- 00-0021-2189
- Acres
- 0.35
- Terms
- Cash, Conventional
- County
- Wasatch
- Region
- Charleston; Heber
- Subdivision
- Valley Heights
Property Description
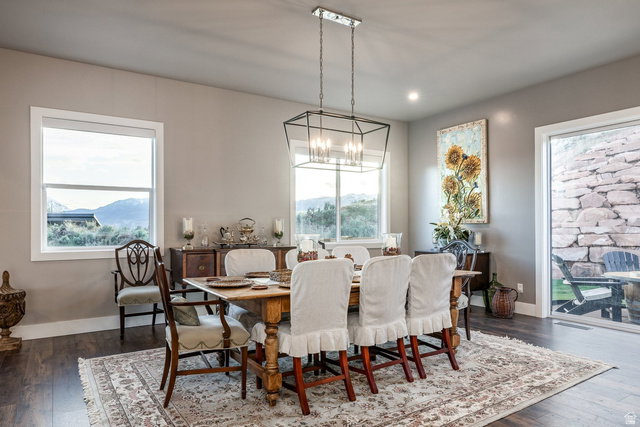
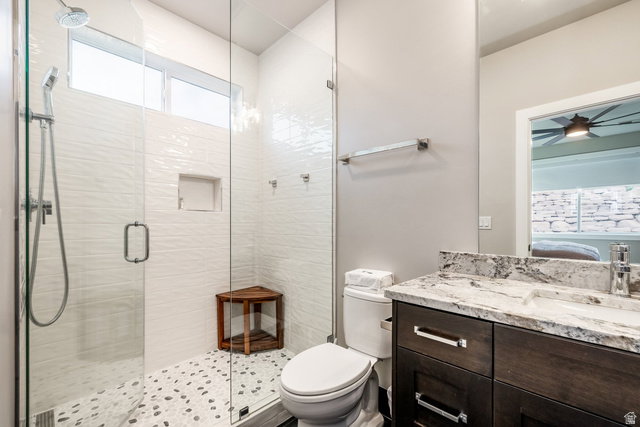
Mountain and lake views paired with high-end upgrades make this home stand out! Situated on a .35-acre lot, this home offers an open layout with 10-foot ceilings and a great room centered around a stone fireplace. The expanded kitchen-with two large islands, custom cabinetry, integrated LED lighting, dual dishwashers, and high-end GE Monogram and SubZero appliances, plus wine and beverage coolers-makes this home ideal for entertaining. LVP flooring runs throughout, complemented by a modern glass and steel staircase and a CUBE pneumatic vacuum elevator for easy access upstairs. The upper-level library or office, complete with a fireplace, custom shelving, and sliding glass doors, will quickly become your favorite room in the house. The primary suite captures Mount Timpanogos views and includes a stacked washer and dryer. Bathrooms are updated with walk-in showers and frameless glass. Additional features include whole-house water filtration, radon mitigation, an owned security system, and a 3-car garage with epoxy floors, heater, and EV charging. Exterior upgrades include fresh paint, sealed concrete, and custom cedar fencing. Minutes to Deer Valley East Village, Park City, and Sundance-this is a rare opportunity to own a thoughtfully upgraded home with views, design, and location all in one.
Additional Information
- Taxes
- $4,854
- Hoa Fee
- $300
- HOA Amenities
- Maintenance, Pets Permitted
- Exterior Features
- Double Pane Windows, Entry (Foyer), Lighting, Porch: Open, Sliding Glass Doors, Patio: Open
- Interior Features
- Alarm: Security, Bath: Primary, Bath: Sep. Tub/Shower, Closet: Walk-In, Den/Office, Disposal, Gas Log, Great Room, Oven: Double, Oven: Gas, Oven: Wall, Range: Gas, Instantaneous Hot Water, Granite Countertops, Video Door Bell(s), Smart Thermostat(s)
- Basement
- None
- Floor
- Tile
- Garage Spaces
- 3
- Heating
- Forced Air, Gas: Central
- Roof
- Asphalt
- School District
- Wasatch
- Elementary School
- J R Smith
- Middle School
- Rocky Mountain
- High School
- Wasatch
- Style
- Stories: 2
- Fireplaces
- 2
- Living Area
- 5,595
Mortgage Calculator
Listing courtesy of Summit Sotheby's International Realty.
Information deemed reliable but not guaranteed accurate. Buyer to verify all information. Terms of UseThe multiple listing information is provided by Wasatch Front Regional Multiple Listing Service, Inc. from a copyrighted compilation of listings. The compilation of listings and each individual listing are © 2026 Wasatch Front Regional Multiple Listing Service, Inc., All Rights Reserved.The information provided is for consumers' personal, non-commercial use and may not be used for any purpose other than to identify prospective properties consumers may be interested in purchasing.