2146 Fenchurch Dr Unit 28, Park City, UT 84060
- $2,299,000
- 4
- BD
- 3
- BA
- 3,248
- SqFt





- List Price
- $2,299,000
- Status
- ACTIVE
- MLS#
- 2155505
- Days on Market
- 129
- Price Change
- ▼ $130,000 1785368836
- Year Built
- 1999
- Bedrooms
- 4
- Bathrooms
- 3
- Square Feet
- 3,248
- Parcel Number
- CCRS-1-28
- Acres
- 0.08
- Terms
- Cash, Conventional
- County
- Summit
- Region
- Park City; Deer Valley
- Subdivision
- Canyon Crossing Condo
Property Description
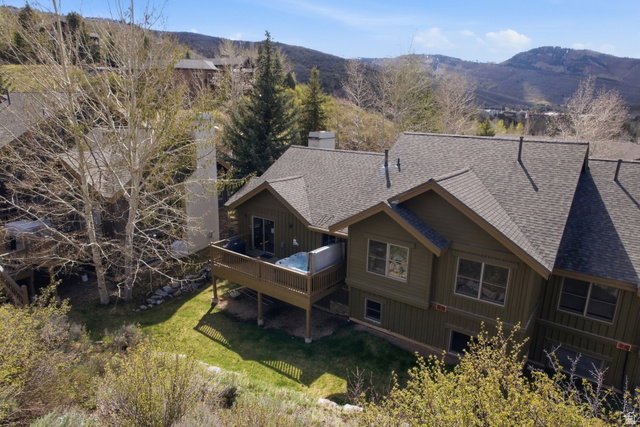
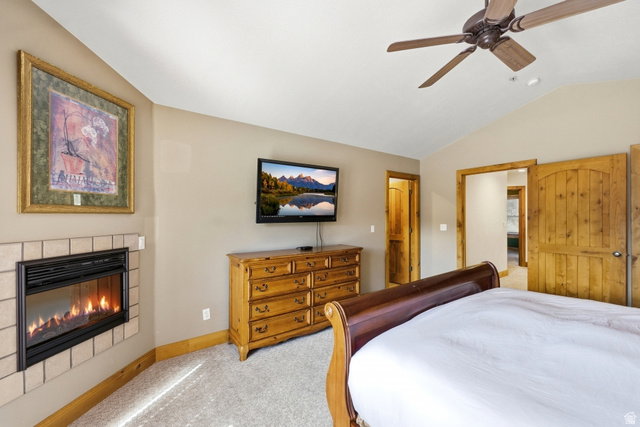
The lowest priced vacation rentable 4 bedroom townhome in Park City Proper. Discover one of the most sought-after floorplans in Canyon Crossing, offering 4 bedrooms, 3 full bathrooms, and an expansive lower-level family room designed for both relaxation and entertaining. Complete with a billiards table, media space, and bunk beds for additional guests, this home effortlessly accommodates gatherings of all sizes. Embracing the charm of a true mountain retreat, the property features three fireplaces, wood-clad windows, and abundant storage for all your ski and outdoor gear. The spacious primary suite is a private haven, highlighted by an oversized walk-in closet, a separate soaking tub and shower, and a charming Juliet balcony-perfect for enjoying cool mountain evenings. Backing to open space, the home offers a rare sense of privacy and a serene natural backdrop. Outdoor enthusiasts will appreciate direct access to the Rail Trail and nearby hiking paths right outside the front door. Ideally located, you're just a short walk or bike ride to dining, shopping, and entertainment in Prospector Square and Main Street, with convenient bus access to world-class skiing just steps away. The main level is designed for easy living and entertaining, with a spacious kitchen and great room that open to a private deck featuring a newer hot tub and grill. Additional highlights include a two-car garage and a new roof installed in 2024.
Additional Information
- Taxes
- $10,630
- Hoa Fee
- $3,000
- HOA Amenities
- Maintenance, Pets Permitted, Sewer Paid, Water
- Exterior Features
- Balcony, Entry (Foyer)
- Interior Features
- Bath: Primary, Bath: Sep. Tub/Shower, Closet: Walk-In, Gas Log, Great Room, Oven: Wall, Range: Down Vent, Range: Gas, Vaulted Ceilings, Granite Countertops
- Basement
- Partial
- Floor
- Carpet, Hardwood, Tile
- Garage Spaces
- 2
- Heating
- Forced Air, Gas: Central
- Roof
- Asphalt
- School District
- Park City
- Elementary School
- McPolin
- Middle School
- Ecker Hill
- High School
- Park City
- Style
- Townhouse; Row-end
- Fireplaces
- 3
- Living Area
- 3,248
Mortgage Calculator
Listing courtesy of Berkshire Hathaway HomeServices Utah Properties (Saddleview).
Information deemed reliable but not guaranteed accurate. Buyer to verify all information. Terms of UseThe multiple listing information is provided by Wasatch Front Regional Multiple Listing Service, Inc. from a copyrighted compilation of listings. The compilation of listings and each individual listing are © 2026 Wasatch Front Regional Multiple Listing Service, Inc., All Rights Reserved.The information provided is for consumers' personal, non-commercial use and may not be used for any purpose other than to identify prospective properties consumers may be interested in purchasing.