6123 S Rodeo Ln, Cottonwood Heights, UT 84121
- $749,900
- 5
- BD
- 3
- BA
- 2,346
- SqFt




- List Price
- $749,900
- Status
- ACTIVE
- MLS#
- 2156179
- Days on Market
- 80
- Price Change
- ▼ $100 1782464953
- Year Built
- 1972
- Bedrooms
- 5
- Bathrooms
- 3
- 3/4 Baths
- 2
- Square Feet
- 2,346
- Parcel Number
- 22-16-379-001
- Acres
- 0.23
- Terms
- Cash, Conventional, FHA, VA Loan
- County
- Salt Lake
- Region
- Holladay; Murray; Cottonwd
- Subdivision
- Jamestown
Property Description
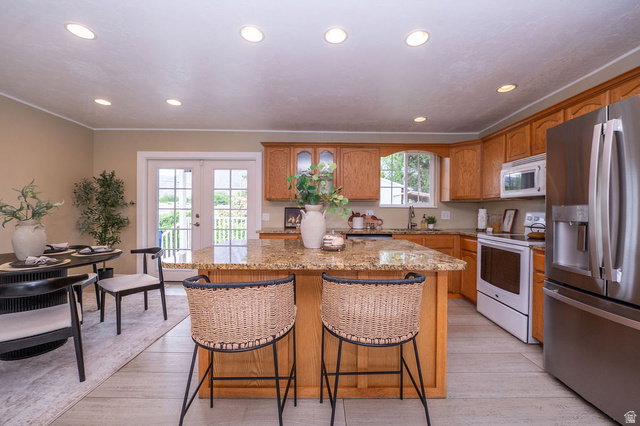
**Open House, Friday, June 19th, 6-8pm & Saturday, June 20th, 11-1pm** Nestled in the highly sought-after Jamestown subdivision, this beautifully updated home offers the perfect combination of comfort, functionality, and future potential. From the moment you arrive, the impressive oversized statement front doors create a memorable first impression, setting the tone for the thoughtful updates and inviting spaces found throughout. Inside, the open-concept floor plan seamlessly connects the kitchen, dining, and living areas, creating an ideal space for both everyday living and entertaining. A cozy gas fireplace serves as the heart of the home, while updated bathrooms, modern finishes, and tasteful improvements throughout provide a fresh, move-in-ready feel. Step outside and enjoy breathtaking mountain views from the newer deck overlooking a meticulously maintained backyard. Mature fruit trees, lush landscaping, and multiple outdoor gathering spaces create a private retreat perfect for relaxing, entertaining guests, or enjoying Utah's beautiful seasons. One of the home's most exciting features is the incredible flexibility offered by the lower level. Designed with future possibilities in mind, the layout is ideally suited for a potential 2-bedroom, 2-bath ADU complete with space for a full kitchen and dedicated laundry area. Whether you're looking to accommodate multi-generational living, create a private guest suite, generate rental income, or provide extended-stay accommodations, the opportunity is already built into the home's design. Suggested ADU floor plans are included in the listing photos. Conveniently located just minutes from shopping, dining, entertainment, recreation, and world-class ski resorts, this home delivers both an exceptional lifestyle and an unbeatable location. Ask for the 3D Matterport tour and experience everything this incredible property has to offer, or schedule your private showing today.
Additional Information
- Taxes
- $3,366
- Exterior Features
- Basement Entrance, Deck; Covered
- Interior Features
- Bath: Primary, Disposal, Gas Log, Great Room, Kitchen: Updated, Range/Oven: Free Stdng., Granite Countertops
- Basement
- Daylight, Full, Partial, Walk-Out Access
- Floor
- Tile
- Garage Spaces
- 2
- Heating
- Forced Air, Gas: Central
- School District
- Granite
- Elementary School
- Woodstock
- Middle School
- Bonneville
- High School
- Cottonwood
- Style
- Split-Entry/Bi-Level
- Fireplaces
- 2
- Living Area
- 2,346
Mortgage Calculator
Listing courtesy of EXP Realty, LLC.
Information deemed reliable but not guaranteed accurate. Buyer to verify all information. Terms of UseThe multiple listing information is provided by Wasatch Front Regional Multiple Listing Service, Inc. from a copyrighted compilation of listings. The compilation of listings and each individual listing are © 2026 Wasatch Front Regional Multiple Listing Service, Inc., All Rights Reserved.The information provided is for consumers' personal, non-commercial use and may not be used for any purpose other than to identify prospective properties consumers may be interested in purchasing.