728 E Mountain Rd, North Ogden, UT 84414
- $997,900
- 6
- BD
- 3
- BA
- 4,010
- SqFt




- List Price
- $997,900
- Status
- ACTIVE
- MLS#
- 2156198
- Days on Market
- 80
- Price Change
- ▼ $17,100 1779916619
- Year Built
- 2025
- Bedrooms
- 6
- Bathrooms
- 3
- Square Feet
- 4,010
- Parcel Number
- 16-407-0013
- Acres
- 0.30
- Terms
- Cash, Conventional, FHA, VA Loan
- County
- Weber
- Region
- Ogdn; FarrW; Hrsvl; Pln Cty.
- Subdivision
- Northview Estates
Property Description
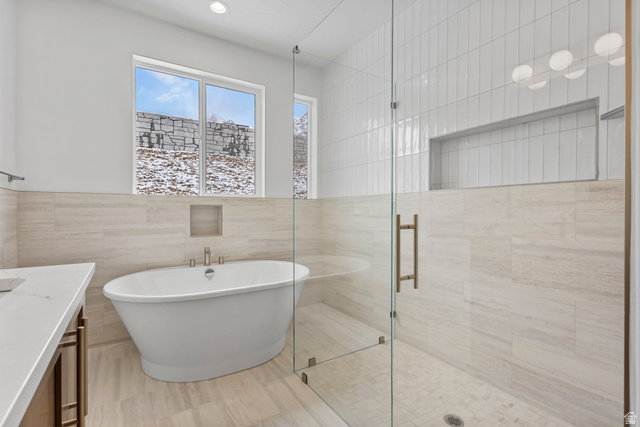
**Price Improved!!** Enjoy stunning views and modern luxury in this beautifully designed new rambler, thoughtfully finished on both levels with flexible ADU potential. From the moment you step inside, you'll appreciate the open layout, soaring 9-foot ceilings on both the main floor and basement, and high-end finishes throughout. The gourmet kitchen is as functional as it is stylish, featuring a striking 66" refrigerator/freezer combo, gas cooktop, double ovens, decorative hood vented outside, and a spacious walk-in pantry-perfect for entertaining or everyday living. Gather in the inviting great room around the cozy gas log fireplace, or retreat to the luxurious primary suite complete with a freestanding soaking tub, oversized shower, double sinks, and a generous walk-in closet. The fully finished basement offers incredible versatility with a second custom kitchen, 3 additional bedrooms, a full bathroom, and a second laundry room-ideal for guests or multi-generational living. Outside, the spacious 4-car garage includes EV charging, and the RV pad is already poured and ready for your toys and adventures. This home combines comfort, style, and flexibility with breathtaking views you'll enjoy every day.
Additional Information
- Taxes
- $1
- Exterior Features
- Basement Entrance, Double Pane Windows, Lighting, Patio: Covered, Walkout
- Interior Features
- Bath: Primary, Bath: Sep. Tub/Shower, Closet: Walk-In, Den/Office, Disposal, Gas Log, Great Room, Range: Gas, Range/Oven: Built-In, Range/Oven: Free Stdng., Vaulted Ceilings, Granite Countertops
- Basement
- Daylight, Full, Walk-Out Access
- Floor
- Carpet, Laminate, Tile
- Garage Spaces
- 4
- Heating
- Forced Air, >= 95% efficiency
- Roof
- Asphalt
- School District
- Weber
- Elementary School
- Bates
- Middle School
- North Ogden
- High School
- Weber
- Style
- Rambler/Ranch
- Fireplaces
- 1
- Living Area
- 4,010
Mortgage Calculator
Listing courtesy of Real Estate Essentials.
Information deemed reliable but not guaranteed accurate. Buyer to verify all information. Terms of UseThe multiple listing information is provided by Wasatch Front Regional Multiple Listing Service, Inc. from a copyrighted compilation of listings. The compilation of listings and each individual listing are © 2026 Wasatch Front Regional Multiple Listing Service, Inc., All Rights Reserved.The information provided is for consumers' personal, non-commercial use and may not be used for any purpose other than to identify prospective properties consumers may be interested in purchasing.