6357 W Pyramid Peak Ln Unit 118, Herriman, UT 84096
- $441,060
- 3
- BD
- 3
- BA
- 1,475
- SqFt




- List Price
- $441,060
- Status
- ACTIVE
- MLS#
- 2156239
- Days on Market
- 127
- Year Built
- 2025
- Bedrooms
- 3
- Bathrooms
- 3
- 1/2 Baths
- 1
- Square Feet
- 1,475
- Parcel Number
- 26-35-105-019
- Acres
- 0.05
- Terms
- Cash, Conventional, FHA, VA Loan
- County
- Salt Lake
- Region
- WJ; SJ; Rvrton; Herriman; Bingh
- Subdivision
- Richmond American Homes
Property Description
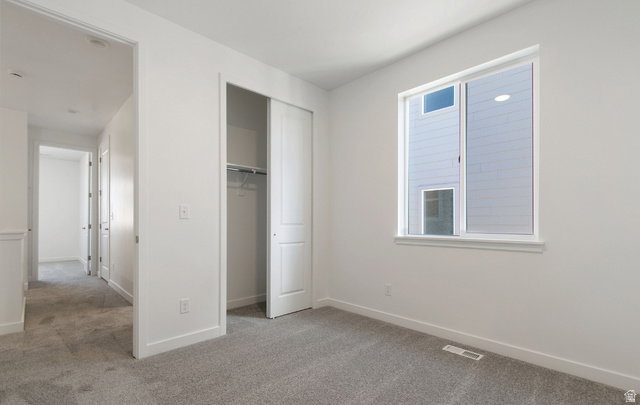
******SPECIAL FINANCING***NEW COMMUNITY***CONTRACT TODAY & QUALIFY FOR A RATE AS LOW AS 4.99%!! CONTRACT TODAY & THROUGH 8/5/26 & CLOSE BY 9/30/26. Rates & Incentives tied to using preferred lender, insurance & credentials. The Chicago plan greets guests with a charming, covered porch and continues to impress with an open kitchen featuring a pantry, center island and adjacent dining room. The main floor also offers a powder room, an inviting living room, a covered patio with center-meet sliding glass doors, and a 2-car garage. Upstairs enjoy 9ft ceilings & 8ft doors you'll find 8ft doors, a convenient laundry and three generous bedrooms, including a lavish master suite with an immense walk-in closet and private bath with double sinks. Designer curated finishes complete this semi-luxury home with quartz countertops throughout home and lvp flooring on main areas. Minutes away from shopping, food, entertainment, schools. Buyer to verify square footage. Come and visit today.
Additional Information
- Taxes
- $1
- Hoa Fee
- $230
- HOA Amenities
- Pets Permitted, Picnic Area, Playground, Snow Removal, Trash
- Exterior Features
- Double Pane Windows, Sliding Glass Doors, Patio: Open
- Interior Features
- Bath: Primary, Closet: Walk-In, Disposal, Great Room, Range: Gas, Range/Oven: Free Stdng., Video Door Bell(s), Smart Thermostat(s)
- Basement
- None
- Floor
- Carpet, Tile
- Garage Spaces
- 2
- Heating
- Forced Air, >= 95% efficiency
- Roof
- Asphalt, Composition
- School District
- Jordan
- Middle School
- Copper Mountain
- High School
- Herriman
- Style
- Townhouse; Row-end
- Living Area
- 1,475
Mortgage Calculator
Listing courtesy of Richmond American Homes of Utah, Inc.
Information deemed reliable but not guaranteed accurate. Buyer to verify all information. Terms of UseThe multiple listing information is provided by Wasatch Front Regional Multiple Listing Service, Inc. from a copyrighted compilation of listings. The compilation of listings and each individual listing are © 2026 Wasatch Front Regional Multiple Listing Service, Inc., All Rights Reserved.The information provided is for consumers' personal, non-commercial use and may not be used for any purpose other than to identify prospective properties consumers may be interested in purchasing.