10351 N Kimball Canyon Rd Unit 14, Park City, UT 84098
- $3,200,000
- 5
- BD
- 5
- BA
- 4,100
- SqFt






- List Price
- $3,200,000
- Status
- ACTIVE
- MLS#
- 2156304
- Days on Market
- 171
- Year Built
- 2006
- Bedrooms
- 5
- Bathrooms
- 5
- 1/2 Baths
- 1
- Square Feet
- 4,100
- Parcel Number
- SG-D-14
- Acres
- 10
- Terms
- Cash, Conventional, Exchange, FHA
- County
- Summit
- Region
- Park City; Kimball Jct; Smt Pk
- Subdivision
- Stage Coach Estates
Property Description
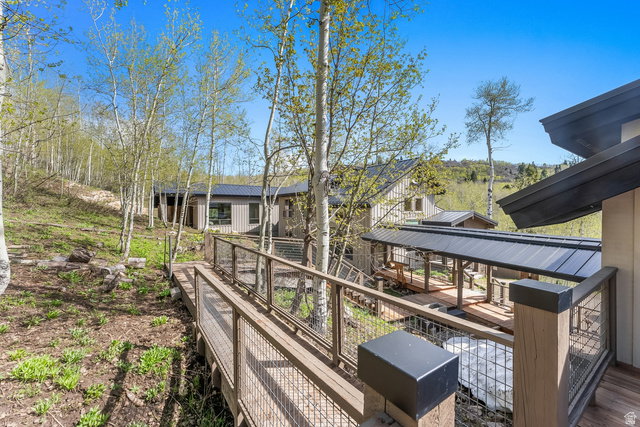
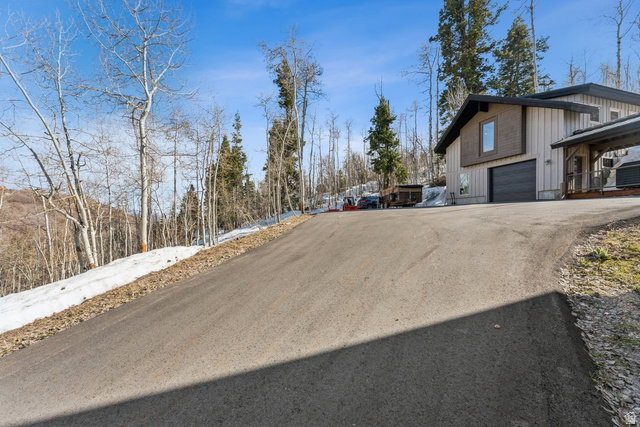
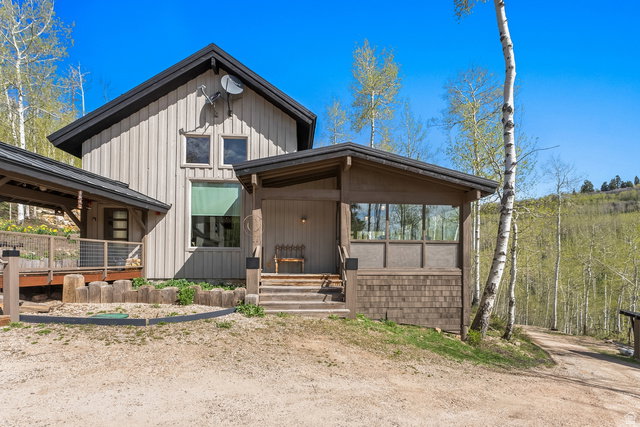
Nestled in the mountains just 15 minutes from Kimball Junction & located within the sought-after Park City City School District. This exceptional home blends cozy with elevated mountain living. Offering 4,100 square feet ,the residence features 4 Bedrooms and 5 Bathrooms, with a thought-ful layout designed for both privacy and gathering. The primary suite provides a peaceful retreat located near the full-size laundry room. The main level welcomes you with a light-filled kitchen that opens to a screened-in porch.perfect for enjoying fresh mountain air. .A spacious family room with walk-out access to the back patio creates seemless indoor-outdoor living. An ensuite second primary bedroom & charming bunkroom completes this level. Upstairs an open loft currently serves as a gameroom and is accompanied by a full bath offering flexable space for entertainment or relaxation. Above the two car garage, a private ensuite bedroom & living area provide an ideal setup for guests or extended stays. As an added benefit, the Stagecoach Estates HOA has approved paving Kimball Canyon Road, enhancing accessibility and long term value
Additional Information
- Taxes
- $9,525
- Hoa Fee
- $1,000
- HOA Amenities
- Biking Trails, Gated, Hiking Trails
- Exterior Features
- Double Pane Windows, Patio: Covered, Porch: Open, Porch: Screened, Sliding Glass Doors
- Interior Features
- Accessory Apt, Bath: Primary, Closet: Walk-In, Disposal, Great Room, Kitchen: Updated, Range: Countertop, Vaulted Ceilings
- Basement
- None
- Floor
- Carpet, Tile, Slate
- Garage Spaces
- 2
- Heating
- Gas: Central, Propane, Wood
- Roof
- Metal
- School District
- Park City
- Elementary School
- Jeremy Ranch
- Middle School
- Ecker Hill
- High School
- Park City
- Style
- Split-Entry/Bi-Level
- Fireplaces
- 2
- Living Area
- 4,100
How much is your Utah home worth now?
Recent home sales in your area have affected your home's value. Find out what it's worth in today's market here.
Mortgage Calculator
Listing courtesy of Berkshire Hathaway HomeServices Utah Properties (Saddleview).
Information deemed reliable but not guaranteed accurate. Buyer to verify all information. Terms of UseThe multiple listing information is provided by Wasatch Front Regional Multiple Listing Service, Inc. from a copyrighted compilation of listings. The compilation of listings and each individual listing are © 2026 Wasatch Front Regional Multiple Listing Service, Inc., All Rights Reserved.The information provided is for consumers' personal, non-commercial use and may not be used for any purpose other than to identify prospective properties consumers may be interested in purchasing.