2971 E 1000 S Unit 309, Spanish Fork, UT 84660
- $827,852
- 4
- BD
- 4
- BA
- 4,745
- SqFt




- List Price
- $827,852
- Status
- ACTIVE
- MLS#
- 2156582
- Days on Market
- 79
- Price Change
- ▲ $49,375 1780460870
- Year Built
- 2026
- Bedrooms
- 4
- Bathrooms
- 4
- 1/2 Baths
- 1
- Square Feet
- 4,745
- Acres
- 0.30
- Terms
- Cash, Conventional, FHA, VA Loan
- County
- Utah
- Region
- Sp Fork; Mapleton; Benjamin
- Subdivision
- Canyon View Meadows
Property Description
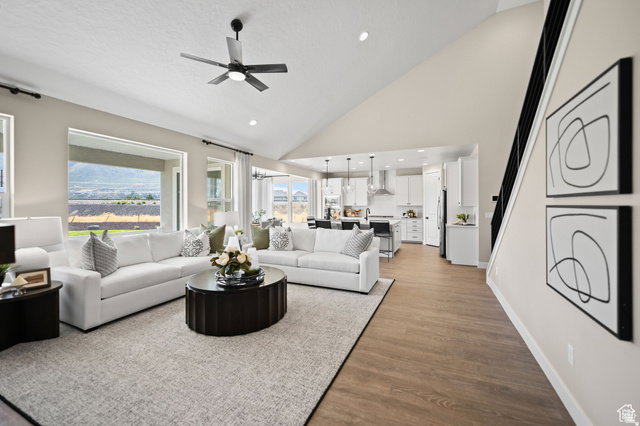
***Contract on this home today and qualify for a rate as low as 5.375% on a 30-year fixed Conventional, Restrictions apply: Contact us for more information. Estimated October completion!*** A charming covered front porch welcomes guests to the ranch-style Helena plan. Inside, you'll find a study with large glass French doors, spacious great room, sunroom, and an open kitchen featuring a center island and walk-in pantry. The lavish primary suite is thoughtfully separated from two additional bedrooms for added privacy and features dual oversized walk-in closets. Additional highlights include a convenient powder room, upstairs 4th bedroom and bath combo, unfinished basement, and 3-car garage. List price includes base price, lot premium, and selected structural options. Photos shown are of a previously completed home of the same floor plan and may include features and options that are not included in this home.
Additional Information
- Taxes
- $1
- Exterior Features
- Double Pane Windows, Patio: Covered, Sliding Glass Doors
- Interior Features
- Alarm: Fire, Bath: Primary, Bath: Sep. Tub/Shower, Closet: Walk-In, French Doors, Oven: Wall, Range: Gas
- Basement
- Full
- Floor
- Carpet, Tile
- Garage Spaces
- 3
- Heating
- Forced Air, >= 95% efficiency
- Roof
- Asphalt
- School District
- Nebo
- Elementary School
- Larsen
- Middle School
- Mapleton Jr
- High School
- Maple Mountain
- Style
- Rambler/Ranch
- Fireplaces
- 1
- Living Area
- 4,745
Mortgage Calculator
Listing courtesy of Richmond American Homes of Utah, Inc.
Information deemed reliable but not guaranteed accurate. Buyer to verify all information. Terms of UseThe multiple listing information is provided by Wasatch Front Regional Multiple Listing Service, Inc. from a copyrighted compilation of listings. The compilation of listings and each individual listing are © 2026 Wasatch Front Regional Multiple Listing Service, Inc., All Rights Reserved.The information provided is for consumers' personal, non-commercial use and may not be used for any purpose other than to identify prospective properties consumers may be interested in purchasing.