1517 E 1410 S, Spanish Fork, UT 84660
- $754,900
- 6
- BD
- 4
- BA
- 3,476
- SqFt




- List Price
- $754,900
- Status
- ACTIVE
- MLS#
- 2156598
- Days on Market
- 78
- Price Change
- ▼ $10,000 1781156460
- Year Built
- 2006
- Bedrooms
- 6
- Bathrooms
- 4
- 1/2 Baths
- 1
- Square Feet
- 3,476
- Parcel Number
- 65-082-0004
- Acres
- 0.21
- Terms
- Cash, Conventional, FHA, VA Loan
- County
- Utah
- Region
- Sp Fork; Mapleton; Benjamin
- Subdivision
- Coyote Cove
Property Description
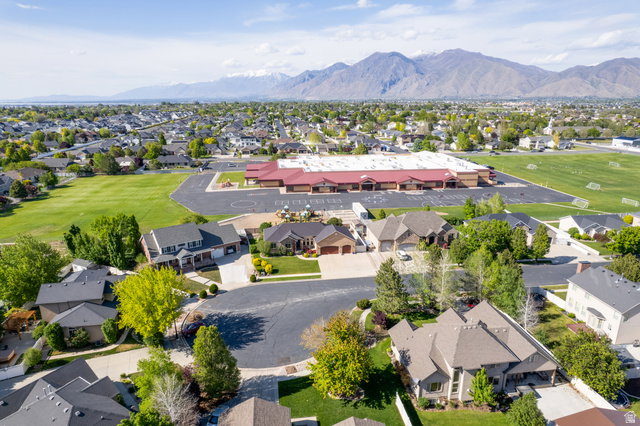
Rare opportunity in Spanish Fork: a fully updated 6-bedroom, 4-bathroom rambler with a true walkout basement apartment, ideal for multi-generational living or income potential. The lower level features a separate exterior entrance, full second kitchen, dedicated laundry, and private living space, ready to host extended family, adult children, or guests from day one.Over $110,000 in recent upgrades throughout, with modern finishes, updated systems, and thoughtful design. Main-level living for the primary residence, with a flexible floor plan that adapts to any stage of life.Set on a quiet cul-de-sac. Tandem 3-car garage offers room for vehicles, projects, gear, or workshop space. Move-in ready with no deferred maintenance.Sellers prepared for a smooth, timely close.Square footage figures are provided as a courtesy estimate only. Buyer is advised to obtain an independent measurement.
Additional Information
- Taxes
- $3,600
- Exterior Features
- Basement Entrance, Double Pane Windows, Entry (Foyer), Lighting, Walkout, Patio: Open
- Interior Features
- Basement Apartment, Closet: Walk-In, Kitchen: Second, Kitchen: Updated, Mother-in-Law Apt., Oven: Double, Granite Countertops
- Basement
- Entrance, Walk-Out Access
- Floor
- Carpet, Tile
- Garage Spaces
- 3
- Heating
- Forced Air, Gas: Central
- Roof
- Asphalt
- School District
- Nebo
- Elementary School
- Canyon
- Middle School
- Spanish Fork Jr
- High School
- Spanish Fork
- Style
- Rambler/Ranch
- Fireplaces
- 1
- Living Area
- 3,476
Mortgage Calculator
Listing courtesy of EXIT Realty Success.
Information deemed reliable but not guaranteed accurate. Buyer to verify all information. Terms of UseThe multiple listing information is provided by Wasatch Front Regional Multiple Listing Service, Inc. from a copyrighted compilation of listings. The compilation of listings and each individual listing are © 2026 Wasatch Front Regional Multiple Listing Service, Inc., All Rights Reserved.The information provided is for consumers' personal, non-commercial use and may not be used for any purpose other than to identify prospective properties consumers may be interested in purchasing.