1917 S 1110 E Unit 409, Heber City, UT 84032
- $899,000
- 2
- BD
- 2
- BA
- 3,438
- SqFt




- List Price
- $899,000
- Status
- ACTIVE
- MLS#
- 2156672
- Days on Market
- 79
- Year Built
- 2026
- Bedrooms
- 2
- Bathrooms
- 2
- Square Feet
- 3,438
- Parcel Number
- 00-0021-8676
- Acres
- 0.16
- Terms
- Cash, Conventional, FHA, VA Loan
- County
- Wasatch
- Region
- Charleston; Heber
- Subdivision
- Sawmill Subdivision
Property Description
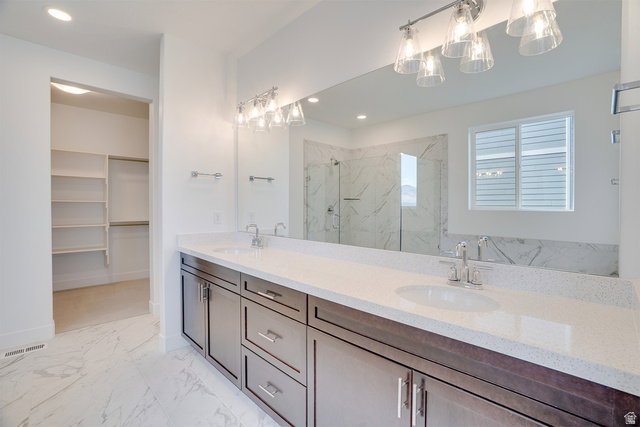
This brand new home was just completed and move-in ready! SALES EVENT**Builder is offering $26,970 when using our preferred lender** The Willow is a masterfully designed home that embraces both elegance and functionality, offering a seamless blend of open-concept living and thoughtful details. With main floor living at its core, this exquisite residence features an inviting, light-filled layout that effortlessly connects the kitchen, dining, and living areas; perfect for both intimate gatherings and grand entertaining. A chef-inspired kitchen, complete with an oversized pantry, provides ample storage and convenience, while the spacious great room invites relaxation and connection. The primary suite is a private sanctuary, boasting generous proportions, and exclusive access to a serene covered porch-an idyllic retreat to enjoy morning coffee or unwind under the evening sky. A second covered porch at the front enhances the home's architectural charm, offering an inviting space to welcome guests. For those seeking future expansion, the expansive unfinished lower level presents boundless possibilities. Designed to accommodate up to three additional bedrooms, two bathrooms, and a sprawling family room, this space is ready to be transformed into the ultimate haven for entertainment, guest accommodations, or multi-generational living.
Additional Information
- Taxes
- $1
- Hoa Fee
- $125
- HOA Amenities
- Pets Permitted
- Exterior Features
- Deck; Covered, Double Pane Windows, Lighting, Porch: Open, Sliding Glass Doors
- Interior Features
- Bath: Primary, Bath: Sep. Tub/Shower, Closet: Walk-In, Disposal, Gas Log, Great Room, Oven: Double, Range: Gas, Instantaneous Hot Water
- Basement
- Daylight
- Floor
- Carpet, Tile
- Garage Spaces
- 2
- Heating
- Forced Air, Gas: Central, >= 95% efficiency
- Roof
- Asphalt
- School District
- Wasatch
- Elementary School
- Old Mill
- Middle School
- Rocky Mountain
- High School
- Wasatch
- Style
- Rambler/Ranch
- Fireplaces
- 1
- Living Area
- 3,438
Mortgage Calculator
Listing courtesy of Regal Homes Realty.
Information deemed reliable but not guaranteed accurate. Buyer to verify all information. Terms of UseThe multiple listing information is provided by Wasatch Front Regional Multiple Listing Service, Inc. from a copyrighted compilation of listings. The compilation of listings and each individual listing are © 2026 Wasatch Front Regional Multiple Listing Service, Inc., All Rights Reserved.The information provided is for consumers' personal, non-commercial use and may not be used for any purpose other than to identify prospective properties consumers may be interested in purchasing.