48 S Sage Rd, Pine Valley, UT 84781
- $799,000
- 5
- BD
- 6
- BA
- 4,425
- SqFt











- List Price
- $799,000
- Status
- ACTIVE
- MLS#
- 2156678
- Days on Market
- 79
- Price Change
- ▼ $51,000 1783065460
- Year Built
- 1985
- Bedrooms
- 5
- Bathrooms
- 6
- 1/2 Baths
- 1
- 3/4 Baths
- 2
- Square Feet
- 4,425
- Parcel Number
- PVR-C-38
- Acres
- 0.33
- Terms
- Cash, Conventional, Exchange, FHA, VA Loan
- County
- Washington
- Region
- Veyo; Central; Pine Valley
- Subdivision
- Pine Valley Ranchos C
Property Description
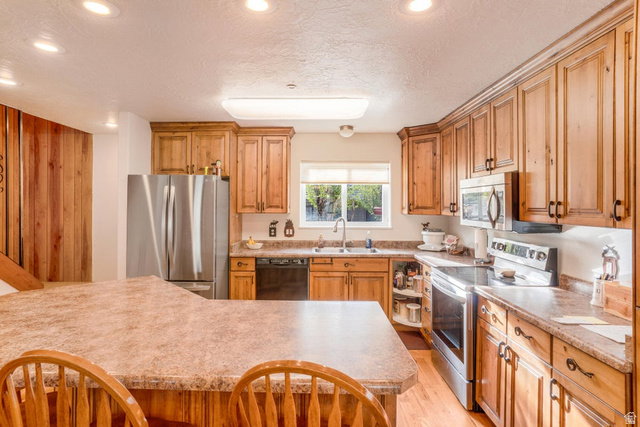
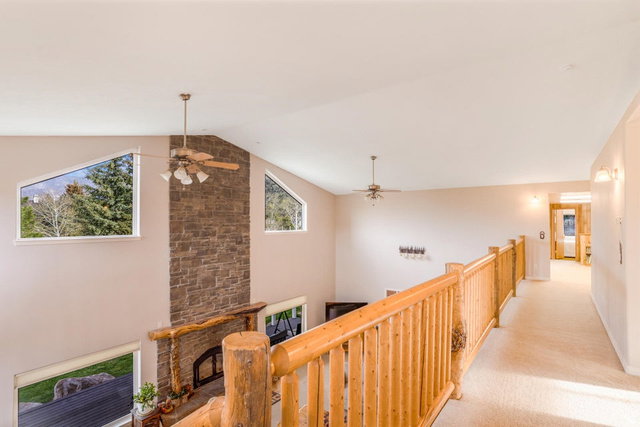
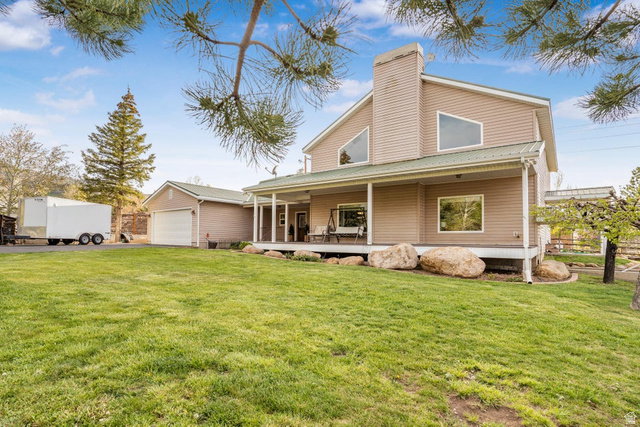
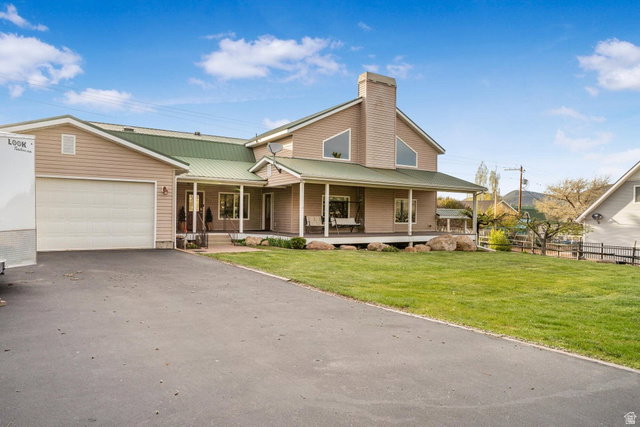
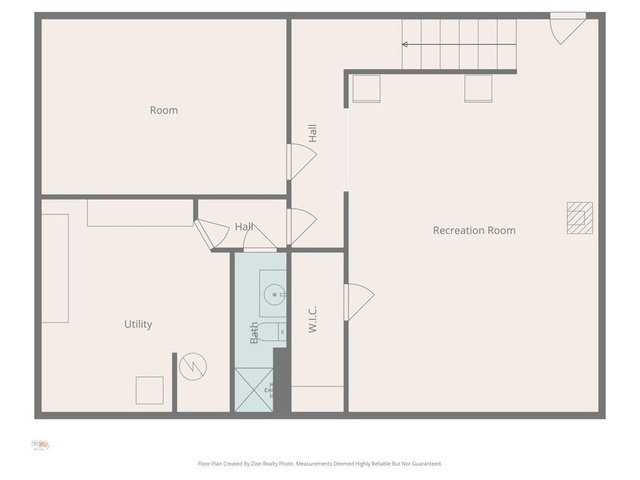
Located in the heart of beautiful Pine Valley, this spacious mountain property offers the perfect combination of comfort, functionality, and year-round living. Originally built in 1986 and extensively expanded and renovated in 2006, the home now features 4,425 sq ft with 5 bedrooms and 5.5 bathrooms, providing plenty of room for full-time living, vacation use, or hosting large groups of family and friends. The thoughtful addition created a massive family room designed for gathering and relaxing, complete with a cozy wood-burning stove that adds warmth and mountain charm. Large windows throughout the home bring in natural light and capture the surrounding mountain setting, creating an open and inviting atmosphere. Multiple living spaces give everyone room to spread out while still maintaining a comfortable and functional layout. The kitchen and dining areas flow well for entertaining, while the generous bedroom count and multiple bathrooms make the home ideal for guests or multi-generational living. Downstairs, the basement offers its own private access along with another wood-burning stove, making it a great setup for additional living quarters, recreation space, or private guest accommodations. A huge basement storage room provides exceptional space for gear, seasonal storage, tools, or hobby space. Outside, enjoy the well-maintained lawn and yard surrounded by Pine Valley's cooler mountain climate and peaceful setting. The attached 2-car garage offers convenient parking and storage, while additional parking space provides room for trailers, toys, or guests. Located on a paved street with year-round accessibility, this property combines mountain living with everyday convenience.
Additional Information
- Taxes
- $2,280
- Exterior Features
- Basement Entrance, Deck; Covered, Double Pane Windows, Lighting
- Interior Features
- Bath: Primary, Bath: Sep. Tub/Shower, Closet: Walk-In, Disposal, Range/Oven: Free Stdng., Vaulted Ceilings
- Basement
- Entrance, Walk-Out Access
- Garage Spaces
- 2
- Heating
- Electric, Wood
- Roof
- Metal
- School District
- Washington
- Elementary School
- Enterprise
- Middle School
- None/Other
- High School
- Enterprise
- Style
- Stories: 2
- Fireplaces
- 2
- Living Area
- 4,425
Mortgage Calculator
Listing courtesy of Coldwell Banker Premier Realty.
Information deemed reliable but not guaranteed accurate. Buyer to verify all information. Terms of UseThe multiple listing information is provided by Wasatch Front Regional Multiple Listing Service, Inc. from a copyrighted compilation of listings. The compilation of listings and each individual listing are © 2026 Wasatch Front Regional Multiple Listing Service, Inc., All Rights Reserved.The information provided is for consumers' personal, non-commercial use and may not be used for any purpose other than to identify prospective properties consumers may be interested in purchasing.