341 S Louise Way E Unit 122, Vineyard, UT 84059
- $1,199,000
- 4
- BD
- 4
- BA
- 5,074
- SqFt










- List Price
- $1,199,000
- Status
- ACTIVE
- MLS#
- 2156708
- Days on Market
- 169
- Price Change
- ▼ $58,824 1789188996
- Year Built
- 2026
- Bedrooms
- 4
- Bathrooms
- 4
- 1/2 Baths
- 1
- Square Feet
- 5,074
- Parcel Number
- 68-119-0122
- Acres
- 0.23
- Terms
- Cash, Conventional
- County
- Utah
- Region
- Pl Grove; Lindon; Orem
Property Description
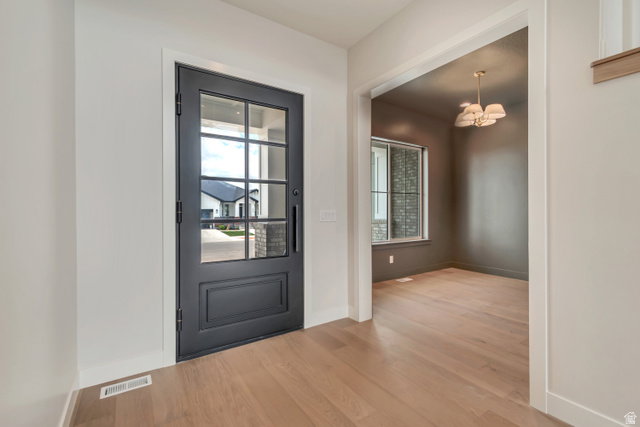
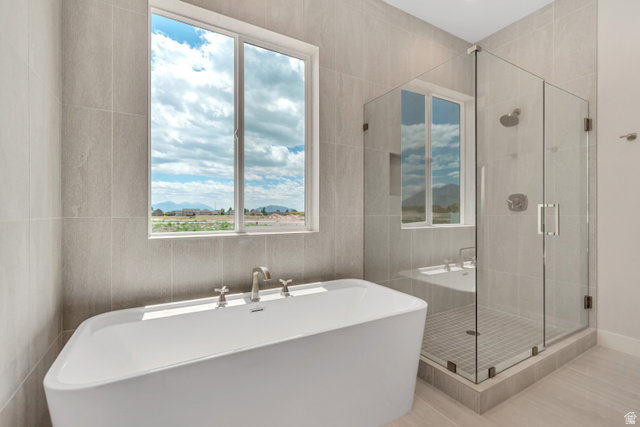
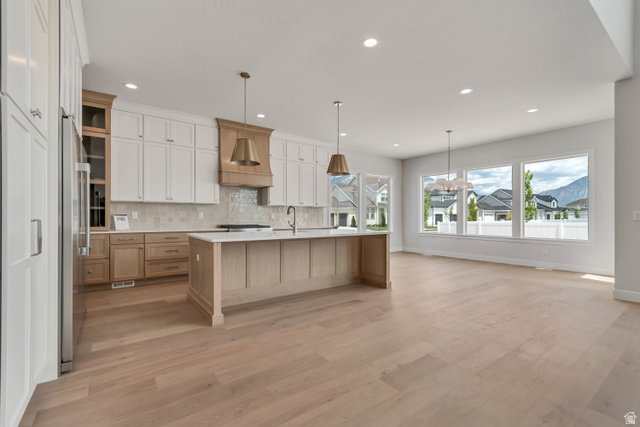
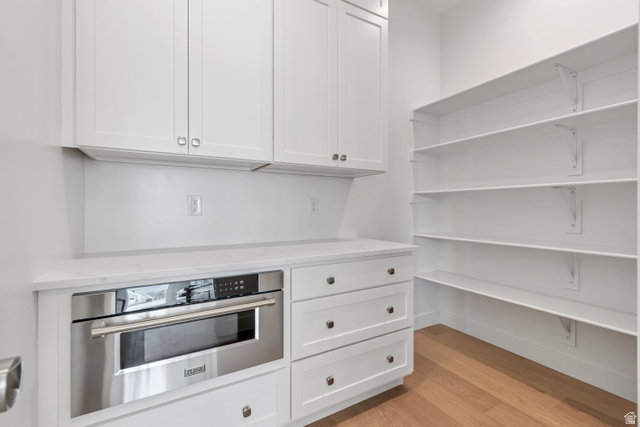
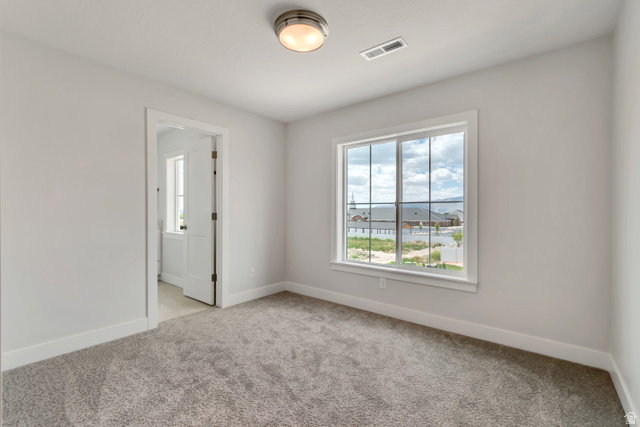
** PRICE IMPROVEMENT ** Nestled in a quiet Vineyard neighborhood just minutes from beautiful Utah Lake. Designed for both everyday comfort and unforgettable entertaining, this home showcases exceptional custom finishes and an inviting open gathering space filled with natural light from oversized soaring windows. Make a statement from the moment you arrive with the oversized front door featuring innovative smart glass technology, allowing you to instantly shift between clear and frosted glass at the touch of a button for on-demand privacy and modern elegance. The thoughtfully designed kitchen is the heart of the home, featuring a large pantry, custom lighting, beautiful backsplash, oversized quartz island, custom cabinetry throughout, and a stunning custom vent hood. A breathtaking wood staircase serves as a striking architectural centerpiece, adding warmth, character, and timeless design to the home. Retreat to the private main-level primary suite, where abundant windows create a bright and peaceful escape complemented by a spacious, luxurious ensuite bath. Upstairs, a large landing leads to three additional inviting bedrooms, all with walk-in closets, including one with its own private ensuite, creating the perfect space for guests or multigenerational living. The expansive unfinished basement offers incredible potential, including a convenient rear walk-up entrance and plenty of room to grow, customize, and make your own. Square footage figures are provided as a courtesy estimate only and were obtained from county records. Buyer is advised to obtain an independent measurement.
Additional Information
- Exterior Features
- Basement Entrance, Double Pane Windows, Walkout
- Interior Features
- Bar: Wet, Den/Office, Disposal, Oven: Double
- Basement
- Entrance, Walk-Out Access
- Floor
- Carpet, Hardwood, Tile
- Garage Spaces
- 3
- Roof
- Asphalt
- School District
- Alpine
- Elementary School
- Vineyard
- Middle School
- Orem
- High School
- Mountain View
- Style
- Stories: 2
- Fireplaces
- 1
- Living Area
- 5,074
How much is your Utah home worth now?
Recent home sales in your area have affected your home's value. Find out what it's worth in today's market here.
Mortgage Calculator
Listing courtesy of Sovereign Properties, LC.
Information deemed reliable but not guaranteed accurate. Buyer to verify all information. Terms of UseThe multiple listing information is provided by Wasatch Front Regional Multiple Listing Service, Inc. from a copyrighted compilation of listings. The compilation of listings and each individual listing are © 2026 Wasatch Front Regional Multiple Listing Service, Inc., All Rights Reserved.The information provided is for consumers' personal, non-commercial use and may not be used for any purpose other than to identify prospective properties consumers may be interested in purchasing.