357 S 320 W, Lindon, UT 84042
- $979,000
- 6
- BD
- 4
- BA
- 4,220
- SqFt








- List Price
- $979,000
- Status
- ACTIVE
- MLS#
- 2156822
- Days on Market
- 123
- Price Change
- ▼ $21,000 1785831239
- Year Built
- 1996
- Bedrooms
- 6
- Bathrooms
- 4
- 1/2 Baths
- 1
- Square Feet
- 4,220
- Parcel Number
- 52-593-0003
- Acres
- 0.46
- Terms
- Cash, Conventional, FHA, VA Loan
- County
- Utah
- Region
- Pl Grove; Lindon; Orem
- Subdivision
- Strawberry Estates
Property Description
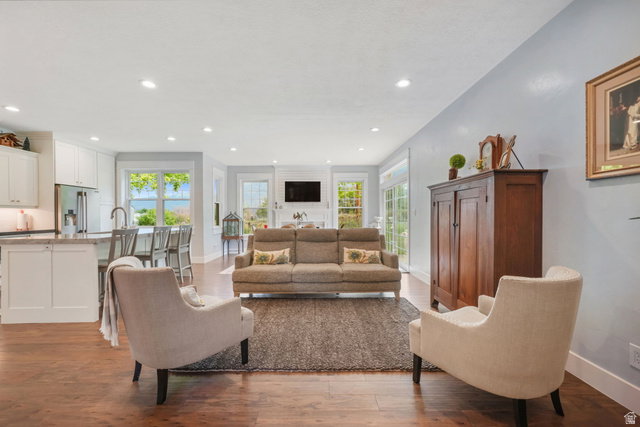
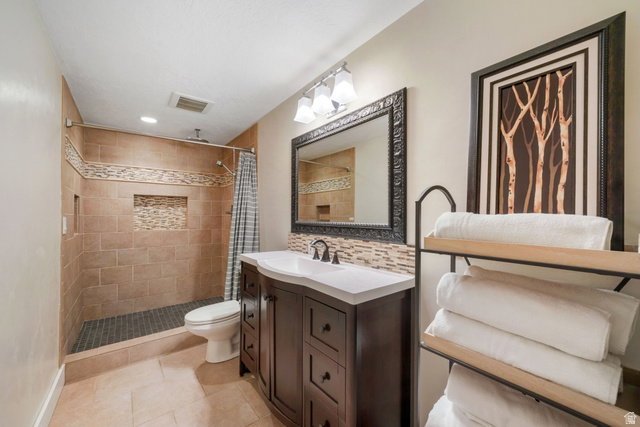
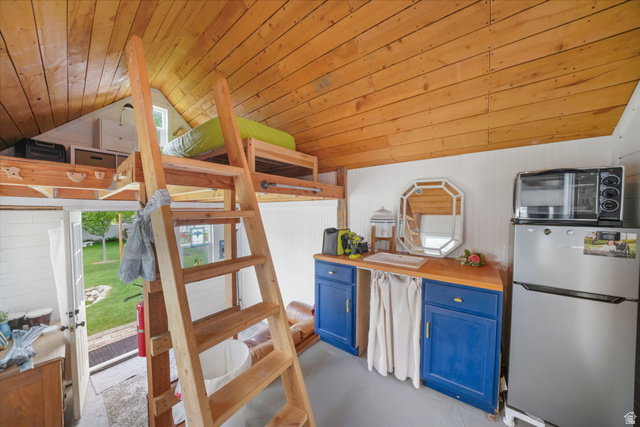
Move in ready home in highly desired neighborhood at the end of a cul-de-sac offering large open spaces inside and out with amazing unobstructed views of Mount Timpanogos! Discover the perfect blend of space, luxury, and serenity in this beautiful two-story home with a full fully finished basement. Situated on a generous .46-acre lot, this property offers a rare sense of privacy with open space, mature trees no backyard neighbors and a breathtaking, unobstructed view of Mount Timpanogos! Interior highlights feature spanning three fully finished levels, the home has a thoughtful layout designed for both entertaining and comfortable daily living. Recent upgrades include triple pane windows, roof, kitchen, paint with brand-new carpet throughout helping to ensure a modern stress free move in ready experience. Main Level: Has a specious primary suite with a separate walk-in-shower & tub. The heart of the home has an updated chef's kitchen with ample countertop space and cabinets, enjoy the formal dining room for special gathering and holidays or the dinette for a more casual dining. Also on the main level is a living room, two bedrooms, full bathroom and laundry room. Upper Level Get Away: The second story has a private oversized bedroom or office with plenty of natural light and personal half bath. Basement: The fully finished basement is an entertainer's dream, featuring another large family room, theater room, bonus room, spacious storage room, two bedrooms and a full bathroom. Exterior & Property Features: The outdoor living space is a true sanctuary. The expansive backyard is framed by mature trees and lush landscaping, giving you privacy and a place to relax or stretch your legs. Enjoy the open pasture behind you with friendly horses. Also included is a playhouse, hot tub, garden and storage shed. The extra long driveway provides extra parking for additional cars, RV's and toys.
Additional Information
- Taxes
- $2,800
- Exterior Features
- Barn, Out Buildings, Lighting, Sliding Glass Doors
- Interior Features
- Bath: Primary, Bath: Sep. Tub/Shower, Closet: Walk-In, Den/Office, Theater Room
- Basement
- Full, Slab
- Floor
- Carpet, Hardwood, Tile
- Garage Spaces
- 3
- Heating
- Gas: Central
- Roof
- Asphalt
- School District
- Alpine
- Elementary School
- Aspen
- Middle School
- Oak Canyon
- High School
- Timpanogos
- Style
- Basement
- Fireplaces
- 1
- Living Area
- 4,220
Mortgage Calculator
Listing courtesy of Omada Real Estate (Team Plus Realty).
Information deemed reliable but not guaranteed accurate. Buyer to verify all information. Terms of UseThe multiple listing information is provided by Wasatch Front Regional Multiple Listing Service, Inc. from a copyrighted compilation of listings. The compilation of listings and each individual listing are © 2026 Wasatch Front Regional Multiple Listing Service, Inc., All Rights Reserved.The information provided is for consumers' personal, non-commercial use and may not be used for any purpose other than to identify prospective properties consumers may be interested in purchasing.