1604 W Quailhill Rd, Saratoga Springs, UT 84045
- $634,990
- 5
- BD
- 4
- BA
- 3,531
- SqFt







- List Price
- $634,990
- Status
- ACTIVE
- MLS#
- 2156841
- Days on Market
- 78
- Price Change
- ▼ $5,000 1784329436
- Year Built
- 2019
- Bedrooms
- 5
- Bathrooms
- 4
- 1/2 Baths
- 1
- Square Feet
- 3,531
- Parcel Number
- 50-092-0317
- Acres
- 0.11
- Terms
- Cash, Conventional, FHA, VA Loan
- County
- Utah
- Region
- Am Fork; Hlnd; Lehi; Saratog.
- Subdivision
- Quailhill At Mt. Saratoga
Property Description
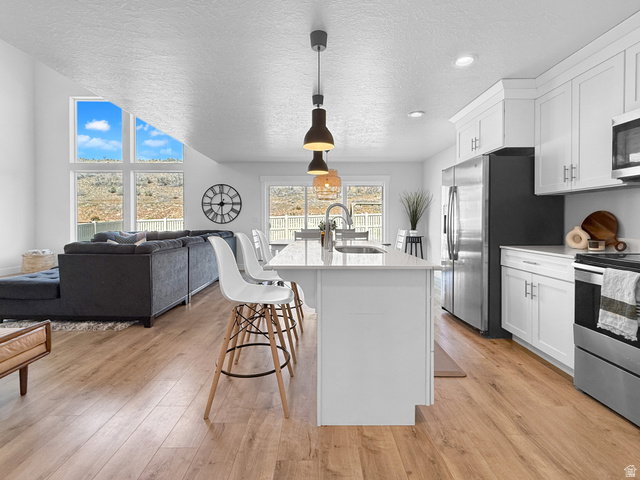
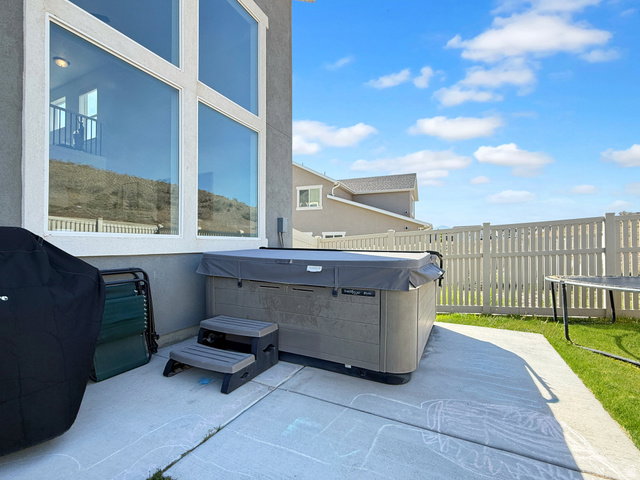
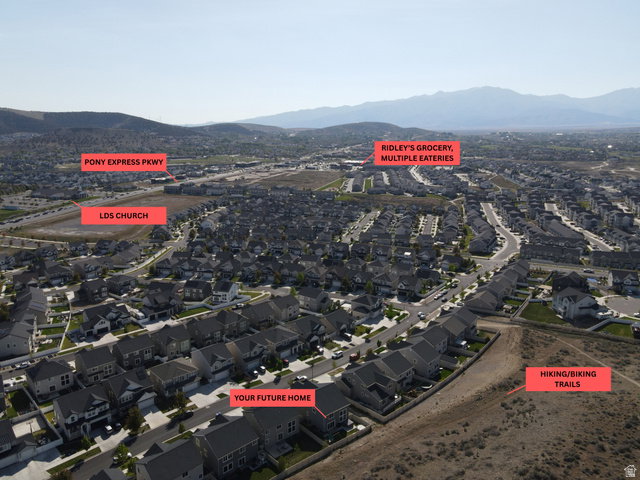
Tucked into a quiet Saratoga Springs neighborhood with no backyard neighbors, this thoughtfully maintained two-story home offers a bright, open layout paired with functional upgrades and rare privacy. Backing to a large hillside instead of another row of homes, the backyard feels far more secluded and peaceful than many nearby properties. Inside, the home immediately opens up with an airy open-to-below great room filled with natural light from expansive windows throughout the home. The open handrail staircase and loft design further enhance the spacious, elevated feel, while the layout flows naturally for both everyday living and entertaining. Upstairs, the vaulted primary suite serves as a comfortable retreat, featuring a large walk-in closet, dual vanity, enclosed toilet room, separate glass shower, and a soaking tub. The home's abundance of windows continues throughout the upper level, creating a warm and inviting atmosphere across the entire home. The fully finished basement was completed within the last year and adds significant additional living space, including a large rec room currently set up as both a theater area and kids' play space. You'll also find an additional bedroom and bathroom downstairs, with the bedroom currently functioning as a home gym, along with added storage space that was thoughtfully incorporated during the basement finish. Outside, the backyard patio was expanded with additional concrete to accommodate a future hot tub setup, with the current hot tub negotiable. Along the side of the home, extra concrete parking and a gated fence access provide additional flexibility for storage, trailers, or easier backyard access. The garage also features extra vertical clearance for overhead storage and already includes two mounted storage racks, with room to add even more. Built in 2019 and owned by the original owners since construction, this home blends the advantages of newer construction with meaningful upgrades already completed. Conveniently located near golf courses, city parks, grocery and retail shopping, and highly rated schools, the surrounding neighborhood also offers access to hiking and biking trails, pickleball courts, playgrounds, picnic areas, and large open grassy common spaces that make it easy to enjoy the outdoors and connect with the community. Schedule your showing today! Square footage figures are provided as a courtesy estimate only and were obtained from the building plans. Buyer is advised to obtain an independent measurement.
Additional Information
- Taxes
- $2,530
- Hoa Fee
- $27
- HOA Amenities
- Biking Trails, Hiking Trails, Picnic Area, Playground
- Exterior Features
- Double Pane Windows, Porch: Open, Sliding Glass Doors
- Interior Features
- Alarm: Fire, Bath: Primary, Bath: Sep. Tub/Shower, Closet: Walk-In, Den/Office, Disposal, French Doors, Great Room, Range/Oven: Free Stdng., Vaulted Ceilings, Video Door Bell(s), Smart Thermostat(s)
- Basement
- Full
- Floor
- Carpet, Laminate
- Garage Spaces
- 2
- Heating
- Gas: Central, >= 95% efficiency
- Roof
- Asphalt
- School District
- Alpine
- Elementary School
- Thunder Ridge
- Middle School
- Lake Mountain
- High School
- Westlake
- Style
- Stories: 2
- Living Area
- 3,531
Mortgage Calculator
Listing courtesy of Equity Real Estate (Advisors).
Information deemed reliable but not guaranteed accurate. Buyer to verify all information. Terms of UseThe multiple listing information is provided by Wasatch Front Regional Multiple Listing Service, Inc. from a copyrighted compilation of listings. The compilation of listings and each individual listing are © 2026 Wasatch Front Regional Multiple Listing Service, Inc., All Rights Reserved.The information provided is for consumers' personal, non-commercial use and may not be used for any purpose other than to identify prospective properties consumers may be interested in purchasing.