1761 S Wall St, Heber City, UT 84032
- $1,599,900
- 4
- BD
- 3
- BA
- 5,233
- SqFt






- List Price
- $1,599,900
- Status
- ACTIVE
- MLS#
- 2156848
- Days on Market
- 124
- Price Change
- ▼ $50,000 1786092363
- Year Built
- 2013
- Bedrooms
- 4
- Bathrooms
- 3
- 1/2 Baths
- 1
- Square Feet
- 5,233
- Parcel Number
- 00-0020-4582
- Acres
- 1.02
- Terms
- Cash, Conventional
- County
- Wasatch
- Region
- Charleston; Heber
- Subdivision
- Eden Valley
Property Description
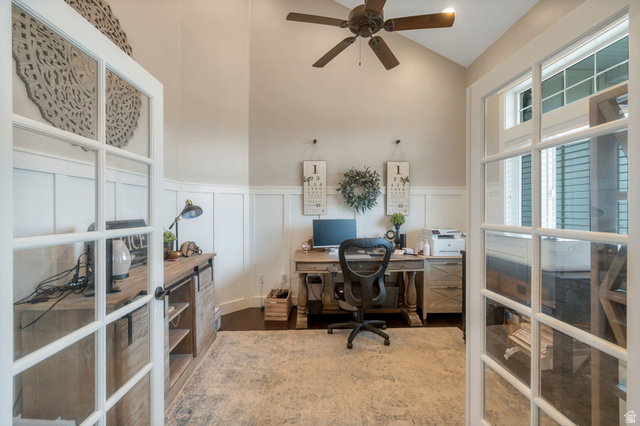
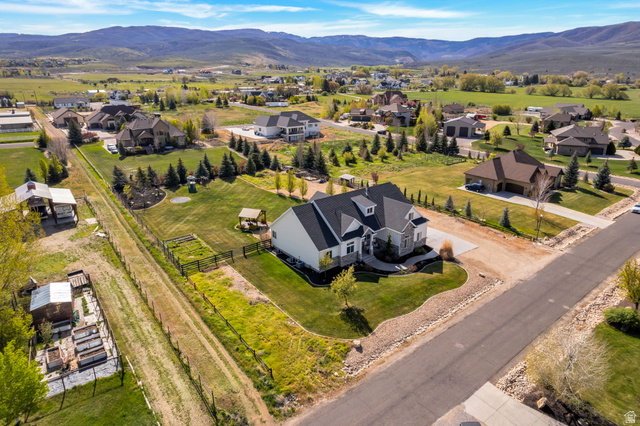
PRICE REDUCED! Don't miss out on this beautiful home in peaceful Heber valley. Enjoy gorgeous views on your front porch, or the back patio while entertaining friends and family. There is lots of parking and a large yard for entertaining. Inside, the spacious kitchen has quartz countertops, an island with seating, double ovens, gas range, lots of cabinets for storage and a large living and dining area. This home has main floor living. The master suite has a door leading to the back patio and hot tub. Enjoy the ensuite bath with a separate tub, shower and double sinks. Two bedrooms, an additional 1.5 baths, office, and main floor laundry, round out your space. The bonus room above the garage can be used as a fourth bedroom, family room, or man cave/she shed; the options are endless. The unfinished basement has a walk-out with double doors, making access easy and convenient. Large 3 car garage with roughed in heating. Located near many outdoor activities, including Deer Creek Reservoir, Soldier's Hollow, Ski Slopes and a short 30 minute drive from Park City. Square footage figures are provided as a courtesy estimate only and were obtained from a 2026 Appraisal. Buyer is advised to obtain an independent measurement.
Additional Information
- Taxes
- $6,289
- Exterior Features
- Basement Entrance, Double Pane Windows, Horse Property, Patio: Covered, Walkout
- Interior Features
- Bath: Primary, Bath: Sep. Tub/Shower, Closet: Walk-In, Den/Office, French Doors, Gas Log, Oven: Double, Vaulted Ceilings, Granite Countertops
- Basement
- Full, Walk-Out Access
- Floor
- Carpet, Hardwood, Tile
- Garage Spaces
- 3
- Heating
- Gas: Central
- Roof
- Asphalt
- School District
- Wasatch
- Elementary School
- Old Mill
- Middle School
- Timpanogos Middle
- High School
- Wasatch
- Style
- Rambler/Ranch
- Fireplaces
- 1
- Living Area
- 5,233
Mortgage Calculator
Listing courtesy of R and R Realty LLC.
Information deemed reliable but not guaranteed accurate. Buyer to verify all information. Terms of UseThe multiple listing information is provided by Wasatch Front Regional Multiple Listing Service, Inc. from a copyrighted compilation of listings. The compilation of listings and each individual listing are © 2026 Wasatch Front Regional Multiple Listing Service, Inc., All Rights Reserved.The information provided is for consumers' personal, non-commercial use and may not be used for any purpose other than to identify prospective properties consumers may be interested in purchasing.