674 E 3525 N, North Ogden, UT 84414
- $735,000
- 4
- BD
- 4
- BA
- 4,469
- SqFt




- List Price
- $735,000
- Status
- ACTIVE
- MLS#
- 2156958
- Days on Market
- 76
- Price Change
- ▼ $15,000 1780637816
- Year Built
- 1986
- Bedrooms
- 4
- Bathrooms
- 4
- 1/2 Baths
- 1
- 3/4 Baths
- 1
- Square Feet
- 4,469
- Parcel Number
- 16-121-0006
- Acres
- 0.33
- Terms
- Cash, Conventional, FHA, VA Loan
- County
- Weber
- Region
- Ogdn; FarrW; Hrsvl; Pln Cty.
- Subdivision
- Lakeview Heights
Property Description
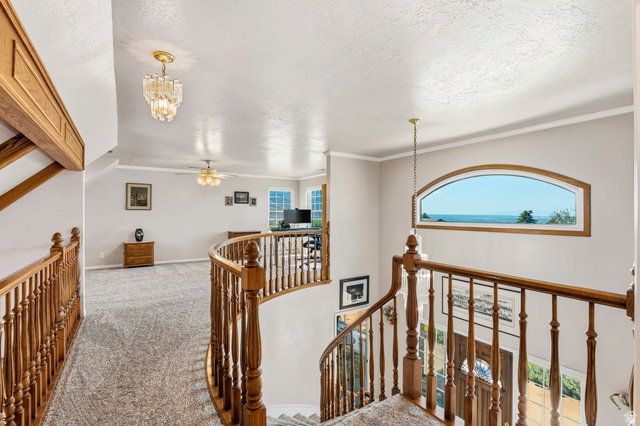
Timeless elegance meets unique character: Soaring curved walls, a grand curved staircase, and abundant natural light from skylights and the curved glass atrium windows create a dramatic yet welcoming flow throughout the home. Signature details: A stunning Venetian glass chandelier greets you in the entry, complemented by local artisan-crafted stained glass windows and rich wood flooring with high-end finishes. Generous, sun-filled spaces: Oversized rooms with thoughtful architectural touches like deep window seats invite relaxation and creativity. Private backyard oasis: A secluded fully fenced backyard with lush landscaping offers peaceful outdoor living, enhanced by a relaxing hot tub and breathtaking mountain and valley views. Chef-inspired kitchen: A dedicated pantry room, built-in wine fridge, and high-end finishes make entertaining effortless. Luxury primary suite: The grand main bathroom features custom finishes, dual sinks, and a spacious walk-in closet-your personal spa retreat. Storage & convenience galore: Extra-wide garage, abundant storage throughout, and a whole-house radon mitigation system for peace of mind. Move-in ready comfort: High-end finishes, wood floors, and thoughtful upgrades throughout ensure this home feels special from day one.
Additional Information
- Taxes
- $4,590
- Hoa Fee
- $87
- HOA Amenities
- Pets Permitted, Playground, Tennis Court(s)
- Exterior Features
- Atrium, Basement Entrance, Bay Box Windows, Double Pane Windows, Entry (Foyer), Lighting, Skylights, Storm Doors
- Interior Features
- Closet: Walk-In, Den/Office, French Doors, Gas Log, Great Room, Jetted Tub, Oven: Double, Range: Gas, Granite Countertops, Smart Thermostat(s)
- Basement
- Full
- Floor
- Carpet, Hardwood, Tile
- Garage Spaces
- 2
- Heating
- Gas: Central
- Roof
- Asphalt
- School District
- Weber
- Elementary School
- Bates
- Middle School
- North Ogden
- High School
- Weber
- Style
- Stories: 2
- Fireplaces
- 2
- Living Area
- 4,469
Mortgage Calculator
Listing courtesy of Brick Realty Co, LLC.
Information deemed reliable but not guaranteed accurate. Buyer to verify all information. Terms of UseThe multiple listing information is provided by Wasatch Front Regional Multiple Listing Service, Inc. from a copyrighted compilation of listings. The compilation of listings and each individual listing are © 2026 Wasatch Front Regional Multiple Listing Service, Inc., All Rights Reserved.The information provided is for consumers' personal, non-commercial use and may not be used for any purpose other than to identify prospective properties consumers may be interested in purchasing.