5678 E Twin Creek Rd, Salt Lake City, UT 84108
- $4,900,000
- 6
- BD
- 10
- BA
- 12,520
- SqFt












- List Price
- $4,900,000
- Status
- ACTIVE
- MLS#
- 2157069
- Days on Market
- 76
- Year Built
- 1998
- Bedrooms
- 6
- Bathrooms
- 10
- 1/2 Baths
- 2
- 3/4 Baths
- 2
- Square Feet
- 12,520
- Parcel Number
- 10-29-451-003
- Acres
- 6.96
- Terms
- Cash, Conventional
- County
- Salt Lake
- Region
- Salt Lake City; Ft Douglas
- Subdivision
- Emigration Estates
Property Description
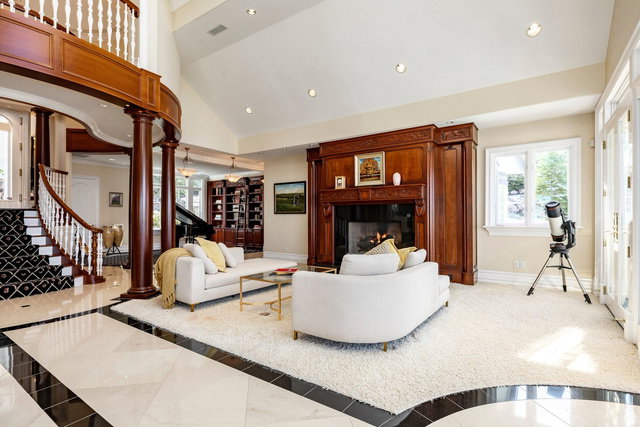
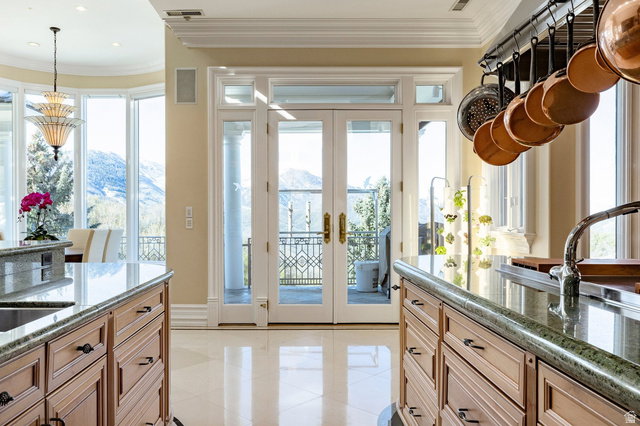
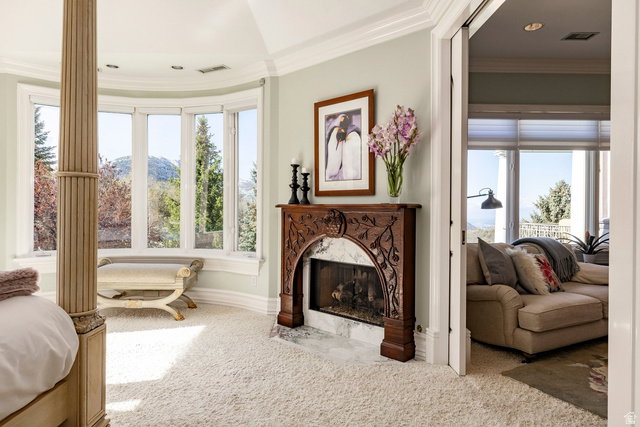
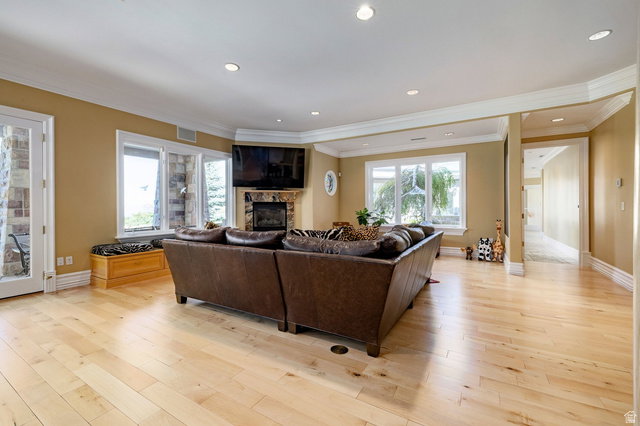
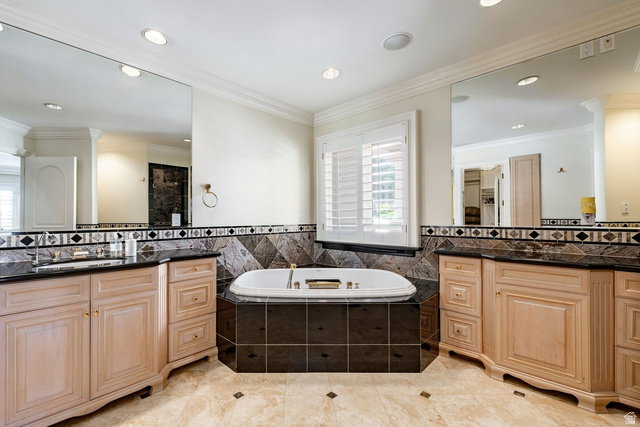
A true mountain sanctuary-7 acres of privacy, just minutes from the city. Tucked into Emigration Canyon and surrounded by towering pine, spruce, and fir, this estate offers a level of calm and seclusion that's increasingly hard to find-yet you're still moments from downtown. It's the kind of setting where mornings feel slower, evenings stretch longer, and the outside world fades just enough. Inside, the home balances scale with warmth. The kitchen-finished with granite countertops-is designed to gather around, whether it's a quiet morning coffee or a full house for the holidays. A dedicated fitness room creates space to reset without ever leaving home. The primary suite feels like its own retreat, with a steam shower that turns everyday routines into something restorative. Upstairs, hand-carved wood detailing and a statement fireplace add depth and character you simply don't see in newer construction. The layout offers flexibility without compromise. A private guest suite-with its own laundry and kitchenette-makes longer stays easy and comfortable. A separate apartment, complete with its own garage, opens the door for true multigenerational living, long-term guests, or added independence. And outside-this is where the property really separates itself. Multiple outdoor living spaces are intentionally positioned for privacy, surrounded by mature evergreens, creating a setting that feels both intimate and expansive at the same time.
Additional Information
- Taxes
- $40,969
- Hoa Fee
- $2,280
- HOA Amenities
- Snow Removal
- Exterior Features
- Balcony, Basement Entrance, Deck; Covered, Double Pane Windows, Entry (Foyer), Lighting, Patio: Covered, Skylights, Sliding Glass Doors, Walkout, Patio: Open
- Interior Features
- Alarm: Fire, Alarm: Security, Bar: Wet, Bath: Primary, Central Vacuum, Closet: Walk-In, Den/Office, Disposal, Floor Drains, Gas Log, Jetted Tub, Kitchen: Second, Mother-in-Law Apt., Oven: Wall, Range: Gas, Vaulted Ceilings, Granite Countertops, Theater Room
- Basement
- Entrance, Full, Walk-Out Access
- Floor
- Carpet, Hardwood, Marble, Travertine
- Garage Spaces
- 6
- Heating
- Gas: Radiant, Hydronic, Radiant Floor
- Pool Features
- Heated, In Ground, Indoor, With Spa
- Roof
- Stone
- School District
- Granite
- Elementary School
- Eastwood
- Middle School
- Churchill
- High School
- Skyline
- Fireplaces
- 5
- Living Area
- 12,520
Mortgage Calculator
Listing courtesy of Summit Sotheby's International Realty.
Information deemed reliable but not guaranteed accurate. Buyer to verify all information. Terms of UseThe multiple listing information is provided by Wasatch Front Regional Multiple Listing Service, Inc. from a copyrighted compilation of listings. The compilation of listings and each individual listing are © 2026 Wasatch Front Regional Multiple Listing Service, Inc., All Rights Reserved.The information provided is for consumers' personal, non-commercial use and may not be used for any purpose other than to identify prospective properties consumers may be interested in purchasing.