33 Payday Dr, Park City, UT 84060
- $4,574,000
- 4
- BD
- 4
- BA
- 3,671
- SqFt













- List Price
- $4,574,000
- Status
- ACTIVE
- MLS#
- 2157117
- Days on Market
- 123
- Price Change
- ▼ $125,000 1784581408
- Year Built
- 1979
- Bedrooms
- 4
- Bathrooms
- 4
- 3/4 Baths
- 3
- Square Feet
- 3,671
- Parcel Number
- TH-S-2
- Acres
- 0.20
- Terms
- Cash, Conventional, Exchange, FHA, VA Loan
- County
- Summit
- Region
- Park City; Deer Valley
- Subdivision
- Thaynes Canyon Small, Subdivision
Property Description
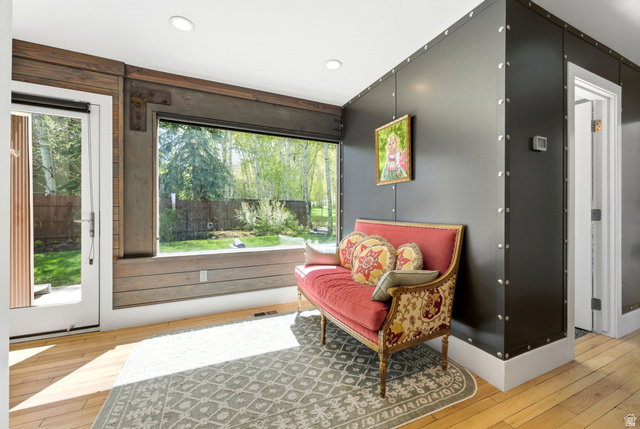
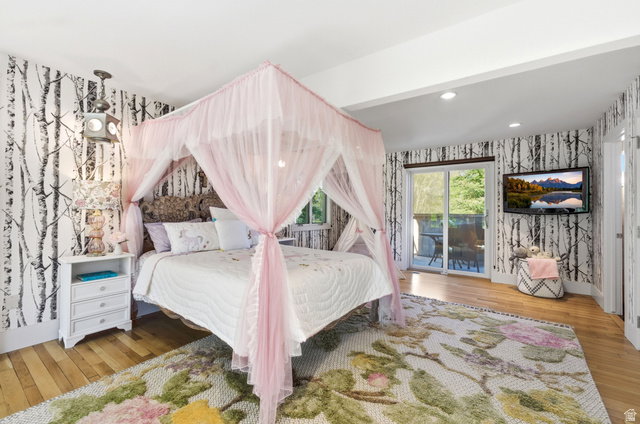
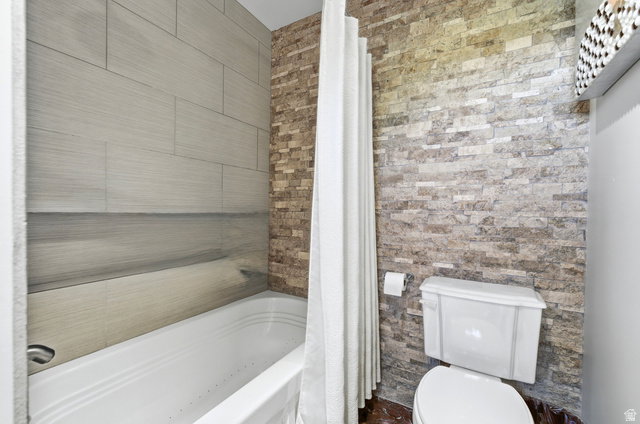
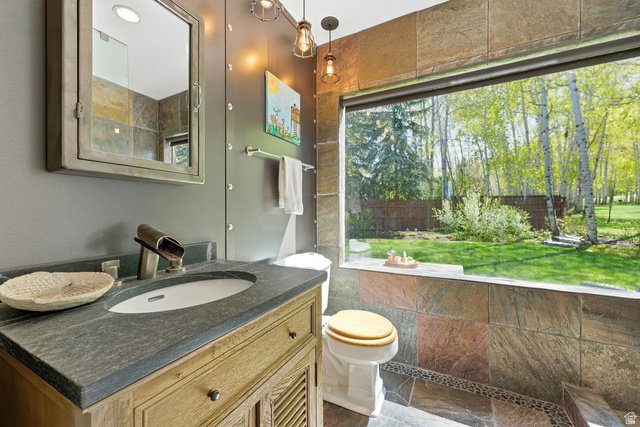
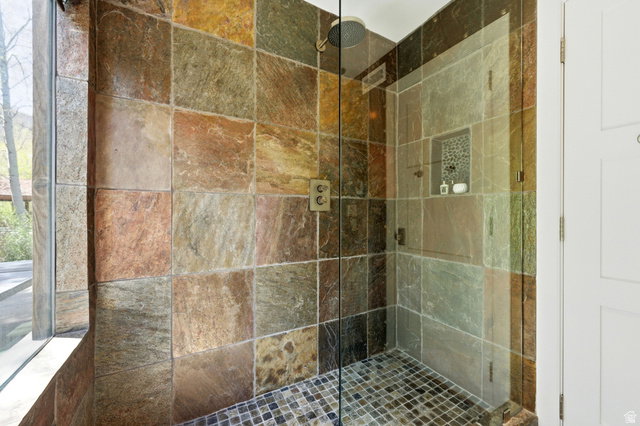
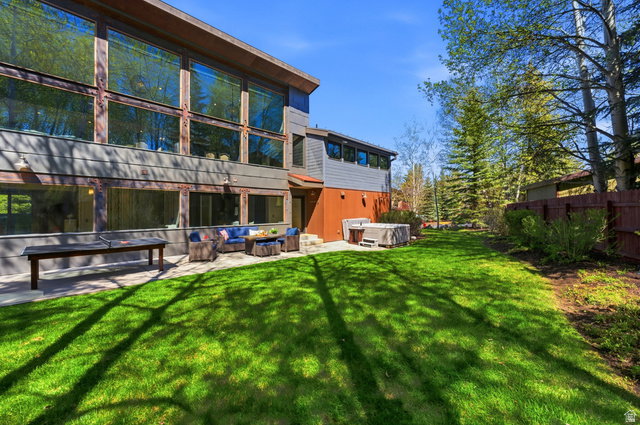
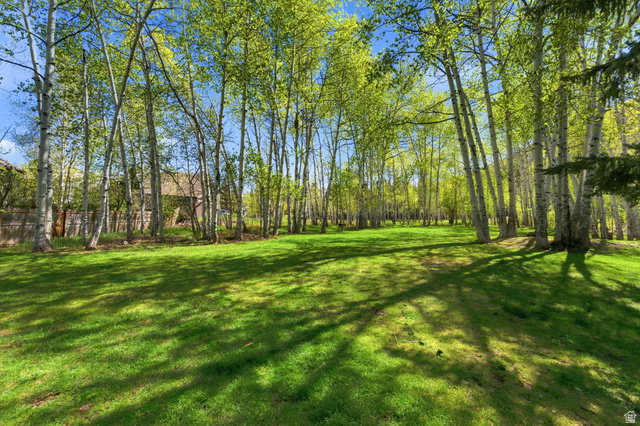
Modern Mountain Treehouse in Coveted Thaynes Canyon Nestled beside nearly three acres of Rotary Park open space and mature trees, this architecturally striking home offers a rare "treehouse" living experience in the heart of Park City. This home was taken down to the studs and extensively rebuilt in 2011 with new electrical, plumbing, roof, windows, and updated systems throughout, the home blends modern comfort with a warm, artistic design. Featuring 4 spacious bedrooms, 4 bathrooms, and an expansive family room with custom bunk space that comfortably sleeps nine, the home is designed for both entertaining and everyday living. Vaulted ceilings and walls of windows flood the main living area with natural light and frame serene wooded views from nearly every angle. The thoughtfully curated chef's kitchen features premium Viking appliances and a coveted La Cornue oven and range, unique artistic interiors create a stylish yet inviting mountain retreat. Multiple outdoor spaces, including two decks and two patios, invite year-round enjoyment of the peaceful setting. Ideally located just minutes from Park City Mountain Resort, trails, and Main Street dining, this is a truly one-of-a-kind Park City home.
Additional Information
- Taxes
- $7,984
- Exterior Features
- Deck; Covered, Lighting, Porch: Open, Sliding Glass Doors, Patio: Open
- Interior Features
- Alarm: Fire, Alarm: Security, Bar: Dry, Disposal, Gas Log, Great Room, Jetted Tub, Kitchen: Updated, Oven: Double, Oven: Gas, Vaulted Ceilings, Smart Thermostat(s)
- Basement
- Full
- Floor
- Carpet, Hardwood, Tile
- Garage Spaces
- 1
- Heating
- Radiant Floor
- Roof
- Metal
- School District
- Park City
- Elementary School
- Parley's Park
- Middle School
- Ecker Hill
- High School
- Park City
- Fireplaces
- 2
- Living Area
- 3,671
Mortgage Calculator
Listing courtesy of Christie's International Real Estate VUE.
Information deemed reliable but not guaranteed accurate. Buyer to verify all information. Terms of UseThe multiple listing information is provided by Wasatch Front Regional Multiple Listing Service, Inc. from a copyrighted compilation of listings. The compilation of listings and each individual listing are © 2026 Wasatch Front Regional Multiple Listing Service, Inc., All Rights Reserved.The information provided is for consumers' personal, non-commercial use and may not be used for any purpose other than to identify prospective properties consumers may be interested in purchasing.