1411 E Millbrook Way, Bountiful, UT 84010
- $670,000
- 4
- BD
- 3
- BA
- 3,436
- SqFt




- List Price
- $670,000
- Status
- ACTIVE
- MLS#
- 2157397
- Days on Market
- 75
- Price Change
- ▼ $5,000 1783929504
- Year Built
- 1969
- Bedrooms
- 4
- Bathrooms
- 3
- 3/4 Baths
- 2
- Square Feet
- 3,436
- Parcel Number
- 04-063-0158
- Acres
- 0.28
- Terms
- Cash, Conventional, FHA
- County
- Davis
- Region
- Bntfl; NSL; Cntrvl; WdX; Frmtn
- Subdivision
- Canyon Crest
Property Description
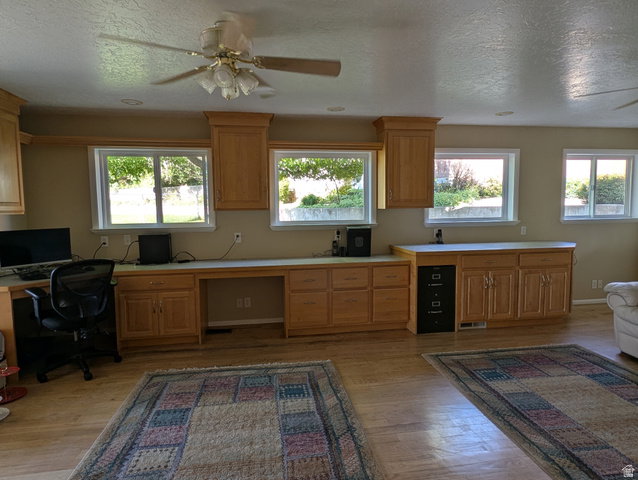
*** PRICE REDUCED! *** Perched on the prestigious high east bench of Bountiful, this residence is offered for the first time by its original owner. The home opens with a spacious, light-filled living room that transitions naturally into the heart of the main level. Here, a large kitchen with ample cabinetry serves as a functional hub, flanked by a formal dining room and an expansive family room that was added to the home in 2001 that is designed for comfortable daily living. Three bedrooms and two bathrooms reside on this level, complemented by a practical mudroom off the garage entry featuring built-in coat hooks and storage cabinets to keep the home organized. The basement is 90% finished, offering a versatile footprint that significantly expands the living space. It includes an additional family room, a bathroom, and a bedroom, alongside a large multipurpose room that can easily function as a grand fifth bedroom or a home office. Practicality continues in the laundry room, which is equipped with an oversized countertop for sorting and folding. Nearby, a dedicated craft room and a secondary storage room with built-in shelving provide designated spaces for hobbies and seasonal organization. The exterior of the home is a true highlight, featuring a beautifully landscaped yard shaded by mature trees. For outdoor hosting, a covered porch offers a protected space for entertaining, while an additional uncovered patio area behind the garage provides a more secluded retreat for quiet evenings. Modern essentials are already in place, including a radon ventilation system and a water softener. Square footage figures are provided as a courtesy estimate only and were obtained from an appraiser's measurements . Buyer is advised to obtain an independent measurement.
Additional Information
- Taxes
- $4,137
- Exterior Features
- Double Pane Windows, Patio: Covered, Sliding Glass Doors, Patio: Open
- Interior Features
- Alarm: Fire, Den/Office, Disposal, Range/Oven: Free Stdng.
- Basement
- Daylight, Partial
- Floor
- Carpet, Hardwood, Linoleum
- Garage Spaces
- 2
- Heating
- Gas: Central, Hot Water
- Roof
- Asphalt, Pitched
- School District
- Davis
- Elementary School
- Oak Hills
- Middle School
- Millcreek
- High School
- Bountiful
- Style
- Rambler/Ranch
- Fireplaces
- 1
- Living Area
- 3,436
Mortgage Calculator
Listing courtesy of Equity Real Estate (Buckley).
Information deemed reliable but not guaranteed accurate. Buyer to verify all information. Terms of UseThe multiple listing information is provided by Wasatch Front Regional Multiple Listing Service, Inc. from a copyrighted compilation of listings. The compilation of listings and each individual listing are © 2026 Wasatch Front Regional Multiple Listing Service, Inc., All Rights Reserved.The information provided is for consumers' personal, non-commercial use and may not be used for any purpose other than to identify prospective properties consumers may be interested in purchasing.