4179 S Holloway Dr, Holladay, UT 84124
- $1,649,000
- 6
- BD
- 5
- BA
- 5,326
- SqFt




- List Price
- $1,649,000
- Status
- ACTIVE
- MLS#
- 2157675
- Days on Market
- 120
- Price Change
- ▼ $31,000 1787372779
- Year Built
- 1952
- Bedrooms
- 6
- Bathrooms
- 5
- 1/2 Baths
- 1
- 3/4 Baths
- 3
- Square Feet
- 5,326
- Parcel Number
- 22-03-105-002
- Acres
- 0.30
- Terms
- Cash, Conventional, VA Loan
- County
- Salt Lake
- Region
- Holladay; Millcreek
- Subdivision
- Lincoln Gardens
Property Description
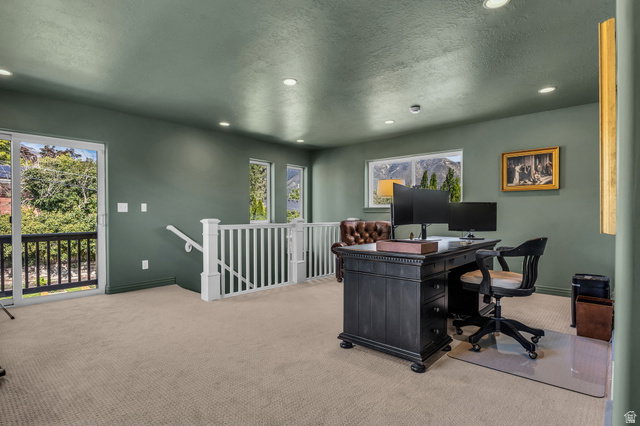
4179 S. Holloway Drive occupies one of Holladay's most coveted curving streets, where the character of an established neighborhood meets the polish of a home freshly and comprehensively renovated - completed just months ago. Picture windows capture sweeping views of Mount Olympus and the surrounding tree canopy, while a gracious front porch welcomes you home. Every detail inside reflects the recent transformation: newly finished bathrooms, new flooring throughout, updated lighting, and generously scaled rooms designed for both everyday living and effortless entertaining. At the heart of the home, an oversized kitchen invites gathering, with an eat-in table, direct access to the back patio, and a well-appointed pantry. The main level offers versatile living, including a bedroom or office, a family room suited to guest accommodations, and an upstairs office adjoining the primary suite. A double-sided fireplace connects the living room to the adjoining music room, ideal for entertaining or quiet evenings alike. Downstairs, the lower level is filled with natural light and offers an open kitchen and family room, four additional bedrooms, a newly renovated bathroom, and abundant storage - extending the home's living space with the same level of finish found above. The primary suite is a private sanctuary, offering Mount Olympus and treetop views, a private balcony, a walk-in closet, and a newly renovated, spa-inspired bath. Outside, mature, lush landscaping ensures privacy, while downtown Holladay is just five minutes away - with world-class skiing, hiking, and biking nearby, and easy access to downtown Salt Lake City. Square footage figures are provided as a courtesy estimate only and were obtained from county records. Buyer is advised to obtain an independent measurement.
Additional Information
- Taxes
- $5,265
- Exterior Features
- Balcony, Double Pane Windows, Entry (Foyer), Sliding Glass Doors, Patio: Open
- Interior Features
- Alarm: Fire, Bath: Primary, Closet: Walk-In, Den/Office, Gas Log, Kitchen: Updated, Oven: Wall, Range/Oven: Free Stdng., Smart Thermostat(s)
- Basement
- Daylight, Full
- Floor
- Carpet, Hardwood, Tile
- Garage Spaces
- 2
- Heating
- Forced Air, Gas: Central
- Roof
- Asphalt
- School District
- Granite
- Elementary School
- Crestview
- Middle School
- Olympus
- High School
- Olympus
- Style
- Stories: 2
- Fireplaces
- 2
- Living Area
- 5,326
Mortgage Calculator
Listing courtesy of Coldwell Banker Realty (Salt Lake-Sugar House).
Information deemed reliable but not guaranteed accurate. Buyer to verify all information. Terms of UseThe multiple listing information is provided by Wasatch Front Regional Multiple Listing Service, Inc. from a copyrighted compilation of listings. The compilation of listings and each individual listing are © 2026 Wasatch Front Regional Multiple Listing Service, Inc., All Rights Reserved.The information provided is for consumers' personal, non-commercial use and may not be used for any purpose other than to identify prospective properties consumers may be interested in purchasing.