821 E Olivia Ct S, Salt Lake City, UT 84107
- $669,900
- 3
- BD
- 3
- BA
- 2,500
- SqFt




- List Price
- $669,900
- Status
- ACTIVE
- MLS#
- 2157843
- Days on Market
- 73
- Price Change
- ▼ $17,600 1783726013
- Year Built
- 2011
- Bedrooms
- 3
- Bathrooms
- 3
- 1/2 Baths
- 1
- 3/4 Baths
- 1
- Square Feet
- 2,500
- Parcel Number
- 16-32-352-073
- Acres
- 0.11
- Terms
- Cash, Conventional
- County
- Salt Lake
- Region
- Murray; Taylorsvl; Midvale
- Subdivision
- Woodland Cove Pud
Property Description
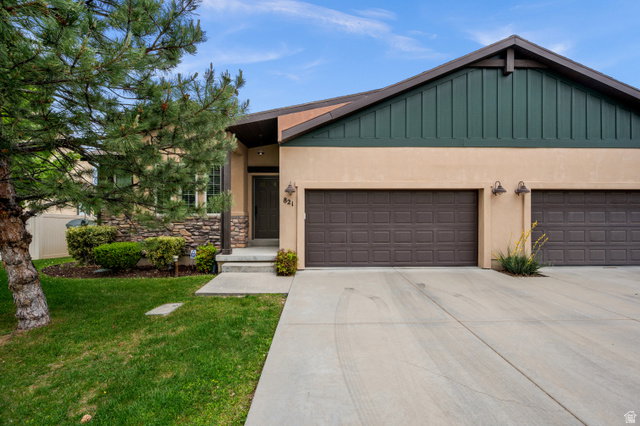
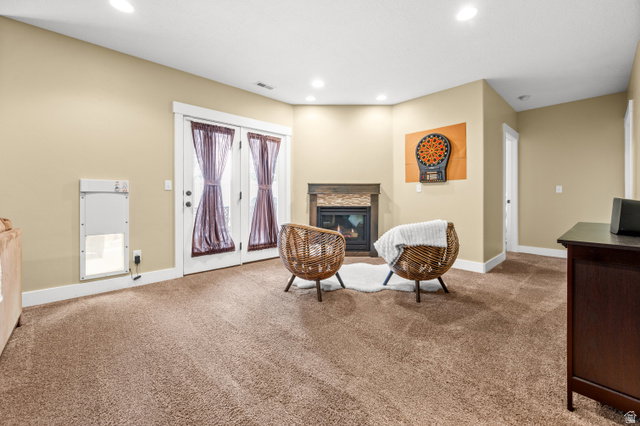
Amazing new price!!! Open House Friday, July 31 from 4:30pm-6:30pm. This twin home-style townhome is located in a quiet, small, subdivision in the heart of desirable Millcreek. With a vaulted ceiling and an open floor plan, this rambler is ideal for main floor living. The master bedroom suite has a private newly renovated bathroom (separate tub and shower) and walk-in closet. Also on the main floor is the den/office, laundry, kitchen with waterproof Pergo Timberwood flooring, shaker-style cabinets, granite countertops, stainless steel appliances, gas stove, pantry, breakfast bar, open dining area, and large living area, half bath, plus a private balcony. The lower level has a sizeable living area, two bedrooms with ample-sized closets, a gas fireplace, three-quarter bath with full-sized shower and a BONUS walk-out basement. The rear yard is fully fenced, with an amazing new patio area perfect for pets and entertaining. With a spacious 2 car garage, and a newer (1 1/2 years) high efficiency A/C and Furnace this place is a must see! Square footage figures are provided as a courtesy estimate only and were obtained from County Records. Buyer is advised to obtain independent measurements.
Additional Information
- Taxes
- $4,397
- Hoa Fee
- $320
- HOA Amenities
- Earthquake Insurance, Maintenance, Pets Permitted, Playground, Snow Removal
- Exterior Features
- Basement Entrance, Deck; Covered, Double Pane Windows, Entry (Foyer), Lighting, Walkout, Patio: Open
- Interior Features
- Bath: Primary, Bath: Sep. Tub/Shower, Closet: Walk-In, Den/Office, Disposal, French Doors, Gas Log, Great Room, Oven: Gas, Range: Gas, Range/Oven: Free Stdng., Vaulted Ceilings, Granite Countertops
- Basement
- Daylight, Full, Walk-Out Access
- Floor
- Carpet, Laminate, Tile
- Garage Spaces
- 2
- Heating
- Forced Air, Gas: Central, >= 95% efficiency
- Roof
- Asphalt, Pitched
- School District
- Granite
- Elementary School
- Twin Peaks
- Middle School
- Bonneville
- High School
- Cottonwood
- Style
- Townhouse; Row-end
- Fireplaces
- 1
- Living Area
- 2,500
Mortgage Calculator
Listing courtesy of Foothills Realty LLC.
Information deemed reliable but not guaranteed accurate. Buyer to verify all information. Terms of UseThe multiple listing information is provided by Wasatch Front Regional Multiple Listing Service, Inc. from a copyrighted compilation of listings. The compilation of listings and each individual listing are © 2026 Wasatch Front Regional Multiple Listing Service, Inc., All Rights Reserved.The information provided is for consumers' personal, non-commercial use and may not be used for any purpose other than to identify prospective properties consumers may be interested in purchasing.