4882 W Coulter Ct, Highland, UT 84003
- $649,900
- 4
- BD
- 4
- BA
- 2,503
- SqFt






- List Price
- $649,900
- Status
- ACTIVE
- MLS#
- 2157997
- Days on Market
- 120
- Price Change
- ▼ $7,100 1788924972
- Year Built
- 2025
- Bedrooms
- 4
- Bathrooms
- 4
- 1/2 Baths
- 1
- Square Feet
- 2,503
- Parcel Number
- 51-765-0702
- Acres
- 0.06
- Terms
- Cash, Conventional, FHA, VA Loan
- County
- Utah
- Region
- Am Fork; Hlnd; Lehi; Saratog.
- Subdivision
- Ridge
Property Description
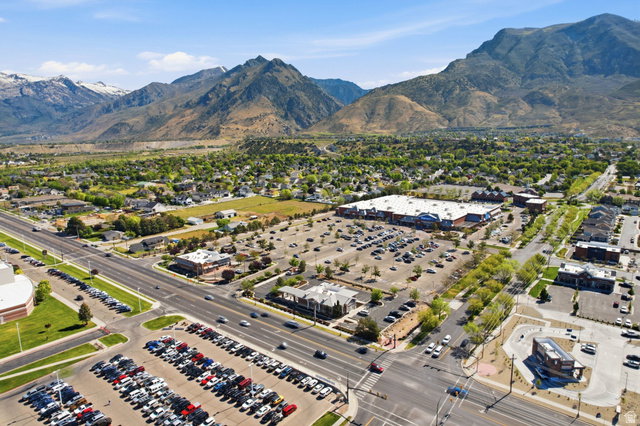
Last Chance to own this newly built home! This home offers the perfect blend of luxury, convenience, and mountain-view living in the highly desirable Ridgeview Carriages community. This beautifully designed 2-story home features 4 bedrooms, 3.5 bathrooms, and over 2,500 sq ft of thoughtfully designed living space, including a fully finished basement with an additional bedroom and bathroom-ideal for guests, a home office, rental flexibility, or multi-generational living. The upgraded kitchen showcases elevated finishes throughout and opens into an inviting main living space perfect for entertaining and everyday living. One of the standout features of this home is the incredible unobstructed mountain views with no neighbors directly out the front door, creating a rare sense of openness and privacy. Located less than 10 minutes from Walmart, Costco, Traverse Mountain shopping and dining, and less than 2 minutes from Highland Glen Park, this location offers exceptional convenience while maintaining a peaceful residential feel. Golf enthusiasts will love being within 10 minutes of Fox Hollow Golf Course, Alpine Country Club, and Cedar Hills Golf Club. Enjoy nearby parks, pickleball courts, biking trails, and quick access to Silicon Slopes, I-15, American Fork Canyon, and outdoor recreation throughout Utah County. Whether you're a young family, professional, downsizer, or investor, this Highland home delivers lifestyle, location, and long-term value.
Additional Information
- Taxes
- $2,183
- Hoa Fee
- $178
- HOA Amenities
- Barbecue, Biking Trails, Fire Pit, Pets Permitted, Picnic Area, Playground, Snow Removal
- Exterior Features
- Patio: Open
- Interior Features
- Kitchen: Updated, Oven: Gas, Range: Gas
- Basement
- Full
- Floor
- Carpet, Laminate, Tile
- Garage Spaces
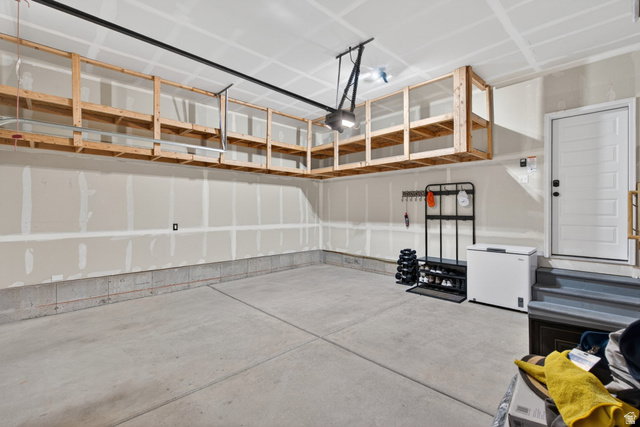
- 2
- Heating
- Gas: Central, >= 95% efficiency
- Roof
- Asphalt
- School District
- Alpine
- Elementary School
- Cedar Ridge
- Middle School
- Mt Ridge
- High School
- Lone Peak
- Style
- Stories: 2
- Living Area
- 2,503
Mortgage Calculator
Listing courtesy of RE/MAX Associates.
Information deemed reliable but not guaranteed accurate. Buyer to verify all information. Terms of UseThe multiple listing information is provided by Wasatch Front Regional Multiple Listing Service, Inc. from a copyrighted compilation of listings. The compilation of listings and each individual listing are © 2026 Wasatch Front Regional Multiple Listing Service, Inc., All Rights Reserved.The information provided is for consumers' personal, non-commercial use and may not be used for any purpose other than to identify prospective properties consumers may be interested in purchasing.