13795 N Deer Canyon Dr, Heber City, UT 84032
- $4,575,000
- 5
- BD
- 6
- BA
- 5,775
- SqFt









- List Price
- $4,575,000
- Status
- ACTIVE
- MLS#
- 2158374
- Days on Market
- 72
- Price Change
- ▼ $150,000 1784320376
- Year Built
- 2021
- Bedrooms
- 5
- Bathrooms
- 6
- 1/2 Baths
- 2
- 3/4 Baths
- 1
- Square Feet
- 5,775
- Parcel Number
- 00-0021-1795
- Acres
- 1.10
- Terms
- Cash, Conventional
- County
- Wasatch
- Region
- Charleston; Heber
Property Description
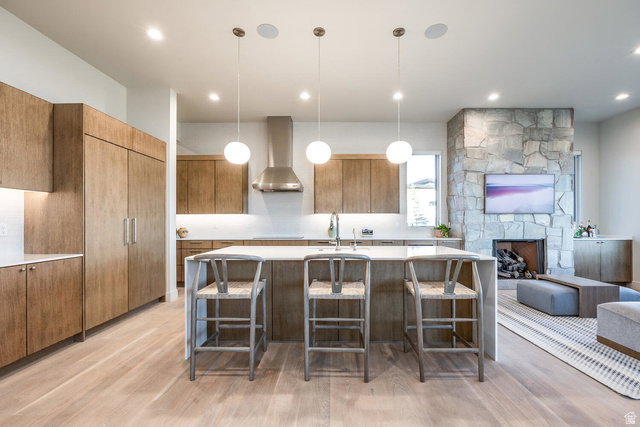
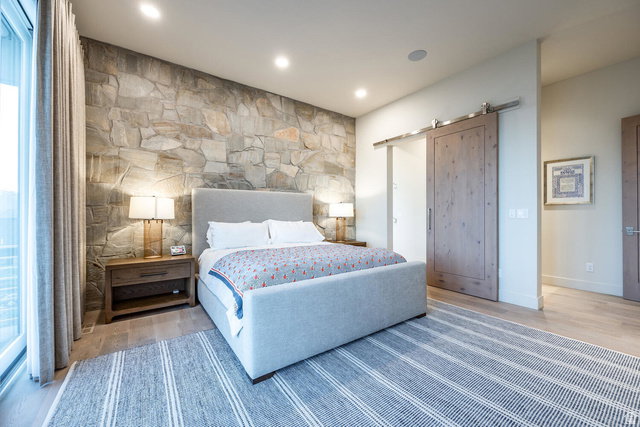
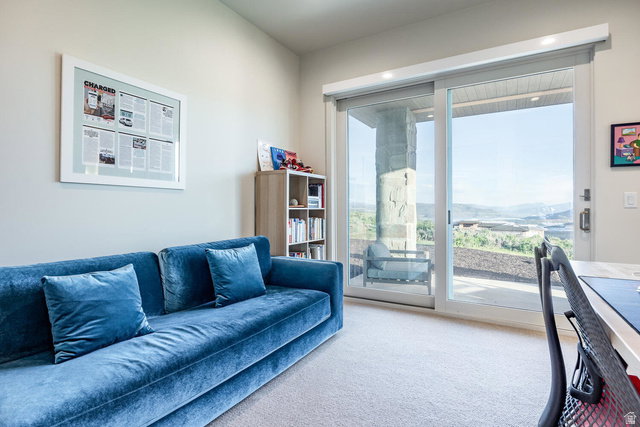
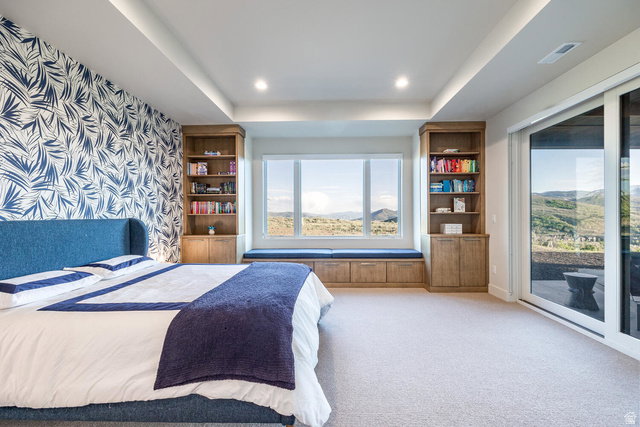
Modern Mountain Luxury in Deer Vista with Jordanelle Reservoir & Deer Valley Views. Some homes have views. Some have design. A rare few have both, plus the kind of privacy that makes you actually exhale. This is one of those homes. Nearly 5,800 square feet of modern mountain architecture sits on one of Deer Vista's most coveted parcels, oriented to capture direct sightlines to Jordanelle Reservoir and Deer Valley's East Village from the moment you walk through the door. The layout is thoughtful in the way that only comes from genuine intention. The main level opens dramatically, flows naturally, and earns every square foot. The primary suite is on the main floor, a detail that matters more than people realize until they're living it. Private balcony, steam shower, soaking tub, and a dedicated fitness room just steps away. The living area anchors around a striking fireplace and nesting doors that disappear entirely, dissolving the line between the interior and the deck beyond. The kitchen is serious: Sub-Zero, Wolf, a butler's pantry that keeps the entertaining seamless and the counters clear. A heated three-car garage, mudroom, and generous storage handle the mountain lifestyle without apology. Downstairs, four additional bedrooms and a family room with wet bar give everyone room to spread out. The sunken 10-person saltwater spa is the kind of feature that sounds like a luxury until it's 9pm after a ski day, then it's a necessity. Downtown Park City and Deer Valley's East Village are both within easy reach. This home works as a primary residence. It works as a mountain escape. It works, frankly, exceptionally well. Reach out to arrange a private showing.
Additional Information
- Taxes
- $20,502
- Hoa Fee
- $960
- Exterior Features
- Deck; Covered, Double Pane Windows, Entry (Foyer), Walkout, Patio: Open
- Interior Features
- Bar: Wet, Bath: Primary, Closet: Walk-In, Den/Office, Disposal, Great Room, Oven: Double, Oven: Wall, Range/Oven: Built-In, Video Door Bell(s), Video Camera(s)
- Basement
- Full
- Floor
- Carpet, Hardwood
- Garage Spaces
- 3
- Heating
- Forced Air, Radiant Floor
- Roof
- Asphalt
- School District
- Wasatch
- Elementary School
- Midway
- Middle School
- Rocky Mountain
- High School
- Wasatch
- Style
- Rambler/Ranch
- Fireplaces
- 3
- Living Area
- 5,775
Mortgage Calculator
Listing courtesy of Christie's International Real Estate VUE.
Information deemed reliable but not guaranteed accurate. Buyer to verify all information. Terms of UseThe multiple listing information is provided by Wasatch Front Regional Multiple Listing Service, Inc. from a copyrighted compilation of listings. The compilation of listings and each individual listing are © 2026 Wasatch Front Regional Multiple Listing Service, Inc., All Rights Reserved.The information provided is for consumers' personal, non-commercial use and may not be used for any purpose other than to identify prospective properties consumers may be interested in purchasing.