6988 S Brookhill Dr, Cottonwood Heights, UT 84121
- $685,000
- 4
- BD
- 4
- BA
- 1,941
- SqFt







- List Price
- $685,000
- Status
- ACTIVE
- MLS#
- 2158674
- Days on Market
- 69
- Price Change
- ▼ $14,000 1781751673
- Year Built
- 2021
- Bedrooms
- 4
- Bathrooms
- 4
- 1/2 Baths
- 1
- 3/4 Baths
- 2
- Square Feet
- 1,941
- Parcel Number
- 22-21-460-017
- Acres
- 0.01
- Terms
- Cash, Conventional
- County
- Salt Lake
- Region
- Holladay; Murray; Cottonwd
- Subdivision
- Union Lofts
Property Description
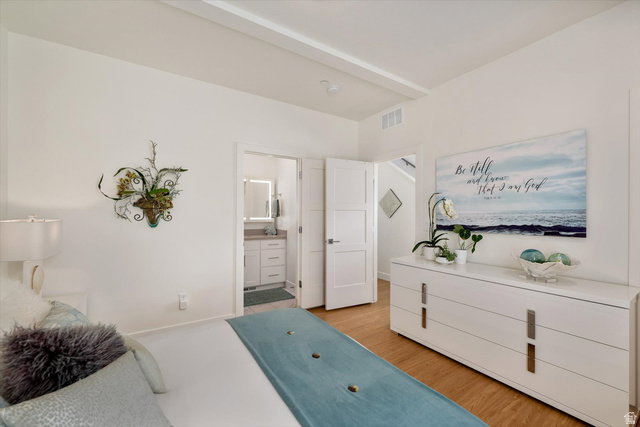
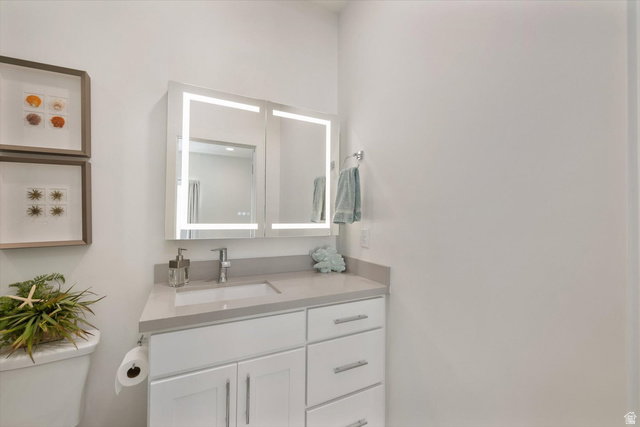
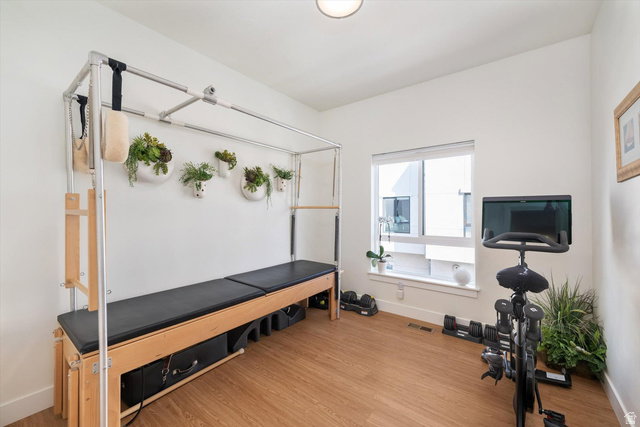
Welcome to this upgraded corner-unit townhome in the Union Lofts community, ideally located near the entrance to Big and Little Cottonwood Canyons with convenient access to shopping, dining, skiing, I-215, and downtown Salt Lake City. Built in 2021, this 4-bedroom, 3.5-bath residence offers approximately 1,941 square feet of living space, a 2-car attached garage, and a rooftop deck with mountain views. The home features an open-concept main level with hardwood flooring, natural stone countertops, Samsung kitchen appliances, a reverse osmosis water filtration system, and an electric fireplace. The basement includes a private guest suite with a full bathroom, while the second floor offers a primary suite and two additional bedrooms currently utilized as an office and gym. Additional owner improvements include expanded rooftop decking, luxury vinyl flooring on upper levels, custom in-wall Sonance speaker system, built-in garage storage, custom window coverings, and upgraded bathroom lighting. Community HOA dues are approximately $225 per month and include water, sewer, trash, snow removal, grounds maintenance, and earthquake insurance Certain furnishings and garage cabinetry may be available for separate purchase outside of the real estate transaction.
Additional Information
- Taxes
- $3,215
- Hoa Fee
- $225
- HOA Amenities
- Earthquake Insurance, Insurance, Snow Removal, Trash, Water
- Exterior Features
- Double Pane Windows, Entry (Foyer), Lighting, Porch: Open
- Interior Features
- Alarm: Fire, Bath: Primary, Closet: Walk-In, Disposal, Floor Drains, Range/Oven: Free Stdng., Granite Countertops, Smart Thermostat(s)
- Basement
- Slab
- Floor
- Carpet, Hardwood, Tile
- Garage Spaces
- 2
- Heating
- Forced Air, Gas: Central, >= 95% efficiency
- Roof
- Membrane
- School District
- Canyons
- Elementary School
- Butler
- Middle School
- Butler
- High School
- Brighton
- Style
- Townhouse; Row-end
- Fireplaces
- 1
- Living Area
- 1,941
Mortgage Calculator
Listing courtesy of Simple Choice Real Estate.
Information deemed reliable but not guaranteed accurate. Buyer to verify all information. Terms of UseThe multiple listing information is provided by Wasatch Front Regional Multiple Listing Service, Inc. from a copyrighted compilation of listings. The compilation of listings and each individual listing are © 2026 Wasatch Front Regional Multiple Listing Service, Inc., All Rights Reserved.The information provided is for consumers' personal, non-commercial use and may not be used for any purpose other than to identify prospective properties consumers may be interested in purchasing.