1739 E Holladay Hill Ln S, Holladay, UT 84124
- $624,900
- 3
- BD
- 4
- BA
- 2,125
- SqFt







- List Price
- $624,900
- Status
- ACTIVE
- MLS#
- 2158902
- Days on Market
- 68
- Price Change
- ▼ $9,900 1783708143
- Year Built
- 2016
- Bedrooms
- 3
- Bathrooms
- 4
- 1/2 Baths
- 1
- 3/4 Baths
- 1
- Square Feet
- 2,125
- Parcel Number
- 22-04-207-074
- Acres
- 0.01
- Terms
- Cash, Conventional, FHA, VA Loan
- County
- Salt Lake
- Region
- Holladay; Millcreek
- Subdivision
- Cottages
Property Description
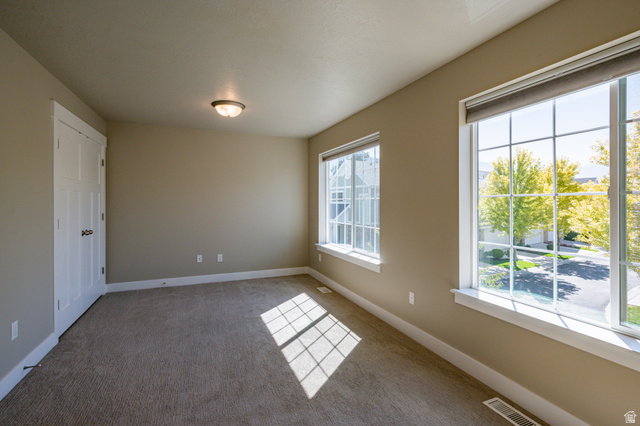
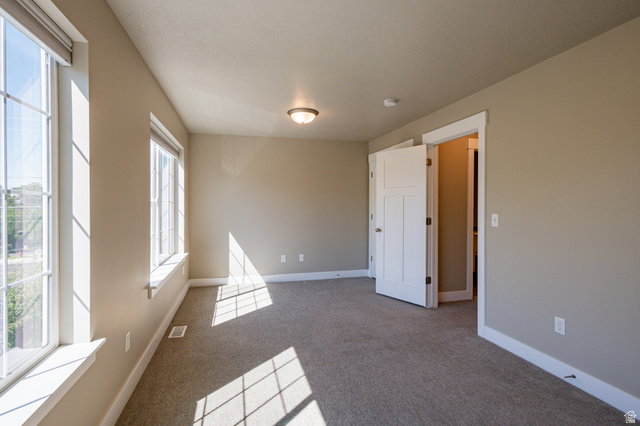
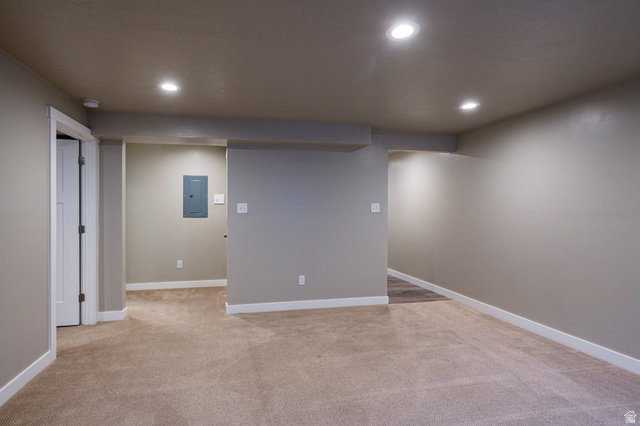
Turnkey Holladay townhome with more space and flexibility than nearby new construction! This gorgeous home is located in the heart of Holladay with superb schools, quiet neighbors, and speedy canyon access. Parks, libraries, rec centers, bus stops, restaurants, and grocery stores are all within walking distance and yet the home feels private and peaceful. This original owner has taken meticulous care of every aspect of this home, fully finishing the basement and replacing the AC and furnace with higher preformance units to accomodate the extra living space. Water heater is only a couple years old as well. Upstairs offers a spacious primary suite with vaulted ceilings, dual sinks, separate tub/shower, and walk-in closet. Large secondary bedroom includes two closets, two windows, and dual lighting--ideal for potential 4th bedroom conversion. Natural light permeates every room with or without the privacy blinds and the kitchen is light and airy with upgraded soft close white cabinets. Granite counters in kitchen and baths, storage under the stairs and in the garage, a back patio for grilling out, green space for your pets (backyard can be fenced in), and a spacious 2-car garage recently fitted with new springs and fully painted. All this for an incredible pricepoint in a luxurious neighborhood. Hurry over to check it out, these Brad Reynolds masterpieces are known to go under contract quickly!
Additional Information
- Taxes
- $3,016
- Hoa Fee
- $325
- HOA Amenities
- Maintenance, Pet Rules, Pets Permitted, Snow Removal, Trash
- Exterior Features
- Double Pane Windows, Patio: Covered
- Interior Features
- Bath: Primary, Bath: Sep. Tub/Shower, Closet: Walk-In, Disposal, Range/Oven: Free Stdng., Vaulted Ceilings, Granite Countertops
- Basement
- Full
- Floor
- Carpet, Laminate
- Garage Spaces
- 2
- Heating
- Forced Air, Gas: Central
- Roof
- Asphalt
- School District
- Granite
- Elementary School
- Crestview
- Middle School
- Olympus
- High School
- Olympus
- Style
- Townhouse; Row-mid
- Living Area
- 2,125
Mortgage Calculator
Listing courtesy of The Tollstrup Group.
Information deemed reliable but not guaranteed accurate. Buyer to verify all information. Terms of UseThe multiple listing information is provided by Wasatch Front Regional Multiple Listing Service, Inc. from a copyrighted compilation of listings. The compilation of listings and each individual listing are © 2026 Wasatch Front Regional Multiple Listing Service, Inc., All Rights Reserved.The information provided is for consumers' personal, non-commercial use and may not be used for any purpose other than to identify prospective properties consumers may be interested in purchasing.