5963 S Flat Top Dr, St. George, UT 84790
- $583,900
- 4
- BD
- 2
- BA
- 2,155
- SqFt




- List Price
- $583,900
- Status
- ACTIVE
- MLS#
- 2158973
- Days on Market
- 68
- Price Change
- ▼ $12,000 1781236622
- Year Built
- 2022
- Bedrooms
- 4
- Bathrooms
- 2
- Square Feet
- 2,155
- Parcel Number
- SG-SECN-16-321
- Acres
- 0.24
- Terms
- Cash, Conventional, FHA
- County
- Washington
- Region
- St. George; Bloomington
- Subdivision
- Sage Canyon 16
Property Description
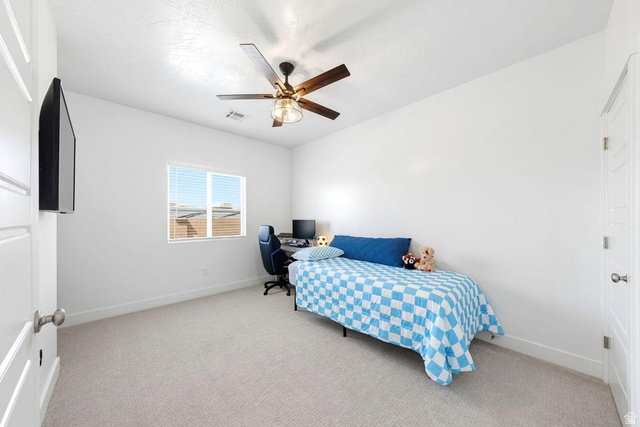
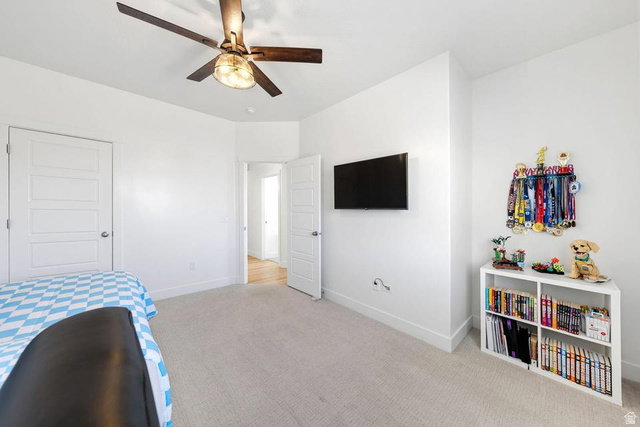
Enjoy the perfect blend of modern comfort, privacy, and adventure in this beautifully upgraded Southern Utah home surrounded by Pine Valley views and endless outdoor recreation. Thoughtfully designed with bright, inviting finishes throughout, the interior features oversized guest bedrooms, and a spacious primary suite with an enormous walk-in closet and gorgeous tile shower. The stunning kitchen is highlighted by quartz countertops throughout, light white and brown cabinetry, and beautifully upgraded higher-end finishes that create a clean, modern, and luxurious feel. The beautifully finished laundry room with matching quartz surfaces adds both style and functionality. Car enthusiasts and outdoor adventurers will love the oversized 3-car garage, super deep side RV and trailer parking that can easily accommodate multiple trailers and toys, plus a hardwired Level 2 electric car charger. Step outside to a peaceful backyard retreat that backs to a hillside, creating exceptional shade, privacy, and stunning Pine Valley views with no highway noise to interrupt the tranquility, all while being walking distance to the brand-new Southern Hills Park, the upcoming tech high school, and next door to world-class mountain biking, hiking, and off-road trails. Buyer to verify all information, deemed reliable, however buyer to verify all info including utilities, rental restrictions, and HOA information if applicable.
Additional Information
- Taxes
- $1,915
- Hoa Fee
- $15
- Exterior Features
- Patio: Covered, Patio: Open
- Interior Features
- Bath: Sep. Tub/Shower, Range/Oven: Free Stdng.
- Basement
- Slab
- Garage Spaces
- 3
- Heating
- Forced Air
- Roof
- Tile
- School District
- Washington
- Middle School
- Desert Hills Middle
- High School
- Desert Hills
- Style
- Rambler/Ranch
- Living Area
- 2,155
Mortgage Calculator
Listing courtesy of RE/MAX Associates.
Information deemed reliable but not guaranteed accurate. Buyer to verify all information. Terms of UseThe multiple listing information is provided by Wasatch Front Regional Multiple Listing Service, Inc. from a copyrighted compilation of listings. The compilation of listings and each individual listing are © 2026 Wasatch Front Regional Multiple Listing Service, Inc., All Rights Reserved.The information provided is for consumers' personal, non-commercial use and may not be used for any purpose other than to identify prospective properties consumers may be interested in purchasing.