4445 N Millrace Rd, Oakley, UT 84055
- $7,500,000
- 4
- BD
- 5
- BA
- 6,053
- SqFt








- List Price
- $7,500,000
- Status
- ACTIVE
- MLS#
- 2159093
- Days on Market
- 68
- Year Built
- 2005
- Bedrooms
- 4
- Bathrooms
- 5
- 1/2 Baths
- 1
- 3/4 Baths
- 2
- Square Feet
- 6,053
- Parcel Number
- Ot-120-B
- Acres
- 20.80
- Terms
- Cash, Conventional
- County
- Summit
- Region
- Peoa
- Subdivision
- Oakley Town
Property Description
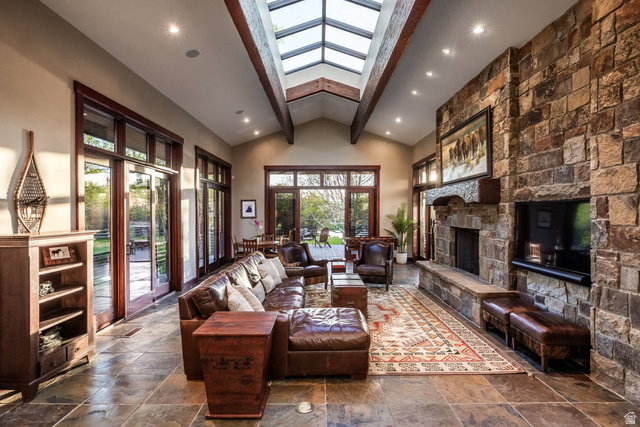
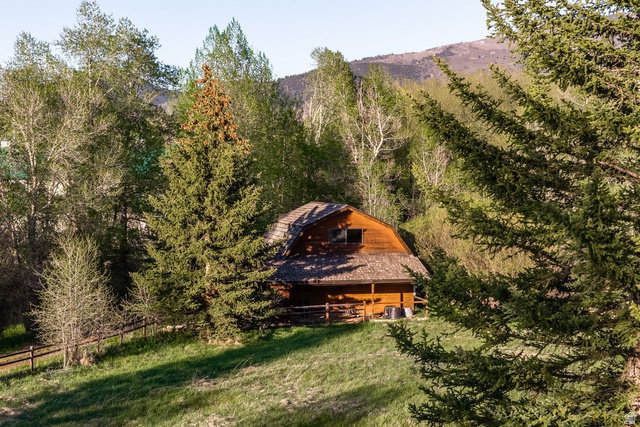
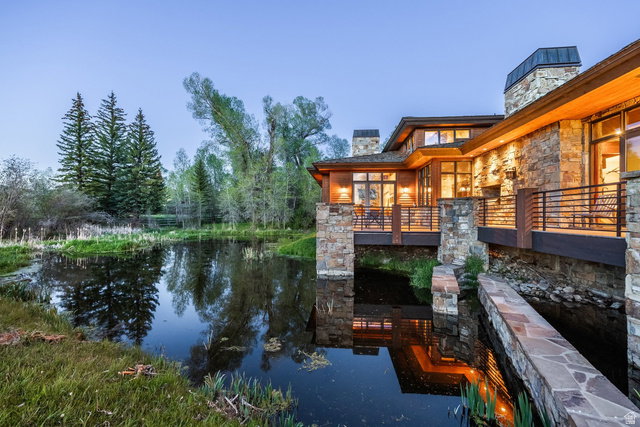
Accessible via a private gated road, this extraordinary Weber River estate spans more than 20 acres with Weber River frontage and multiple ponds, offering a rare blend of privacy, natural beauty, abundant wildlife, and convenience. A rare riverfront sanctuary, this Estate is more than a home, it's an immersive experience in nature and design. At its heart, this property is an approximately 6,000-square-foot mountain contemporary residence designed by Otto Walker Architects for both entertaining and everyday living, featuring an open-concept great room with exposed wood beams, floor to ceiling windows and vaulted transom windows, semi formal dining area, cozy den, game room, two stone accented wood burning fireplaces, and a gourmet kitchen with Wolf and Sub-Zero appliances. The home includes three ensuite guest bedrooms and a private primary suite with its own deck and office. Connected to city water and sewer; additional conveniences include available water shares. A barn with stalls and fenced pastureland further enhances the property, all set within a landscape rich with wildlife. The property captures an unmatched connection to the outdoors with world-class fly fishing, riverfront living, and sweeping mountain and valley views, making it ideal as a private retreat, equestrian estate, or generational legacy property. Additional 20 Acre Parcel Available.
Additional Information
- Taxes
- $15,778
- Exterior Features
- Balcony, Barn, Double Pane Windows, Entry (Foyer), Horse Property, Out Buildings, Lighting, Sliding Glass Doors, Patio: Open
- Interior Features
- Alarm: Fire, Alarm: Security, Bar: Wet, Bath: Primary, Bath: Sep. Tub/Shower, Closet: Walk-In, Den/Office, Disposal, Gas Log, Great Room, Oven: Double, Oven: Gas, Oven: Wall, Range: Gas, Range/Oven: Free Stdng., Vaulted Ceilings, Instantaneous Hot Water, Granite Countertops, Video Door Bell(s)
- Basement
- None
- Floor
- Hardwood, Tile, Slate
- Garage Spaces
- 3
- Heating
- Forced Air, Gas: Central, Wood
- Roof
- Wood
- School District
- South Summit
- Elementary School
- South Summit
- Middle School
- South Summit
- High School
- South Summit
- Style
- Stories: 2
- Fireplaces
- 3
- Living Area
- 6,053
Mortgage Calculator
Listing courtesy of Summit Sotheby's International Realty.
Information deemed reliable but not guaranteed accurate. Buyer to verify all information. Terms of UseThe multiple listing information is provided by Wasatch Front Regional Multiple Listing Service, Inc. from a copyrighted compilation of listings. The compilation of listings and each individual listing are © 2026 Wasatch Front Regional Multiple Listing Service, Inc., All Rights Reserved.The information provided is for consumers' personal, non-commercial use and may not be used for any purpose other than to identify prospective properties consumers may be interested in purchasing.