3987 W Deer Mountain Dr, Riverton, UT 84065
- $899,000
- 6
- BD
- 4
- BA
- 5,246
- SqFt








- List Price
- $899,000
- Status
- ACTIVE
- MLS#
- 2159161
- Days on Market
- 115
- Price Change
- ▼ $50,000 1787020681
- Year Built
- 2012
- Bedrooms
- 6
- Bathrooms
- 4
- 1/2 Baths
- 1
- 3/4 Baths
- 1
- Square Feet
- 5,246
- Parcel Number
- 33-05-151-017
- Acres
- 0.32
- Terms
- Cash, Conventional
- County
- Salt Lake
- Region
- WJ; SJ; Rvrton; Herriman; Bingh
- Subdivision
- Deer Mountain Estates
Property Description
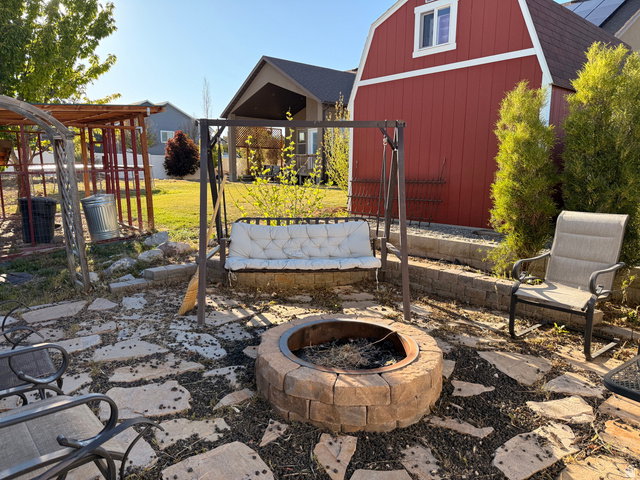
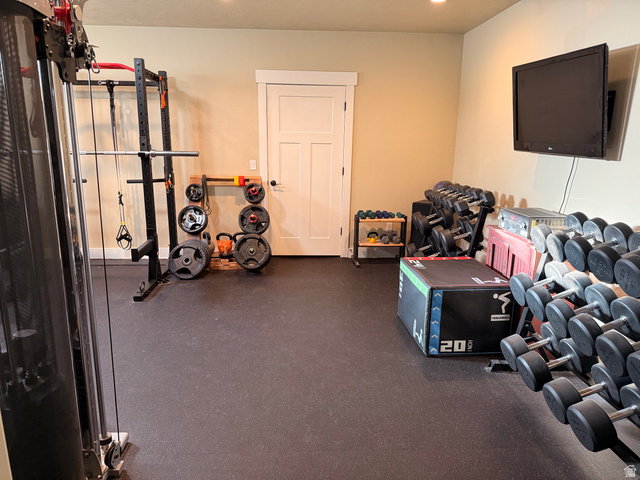
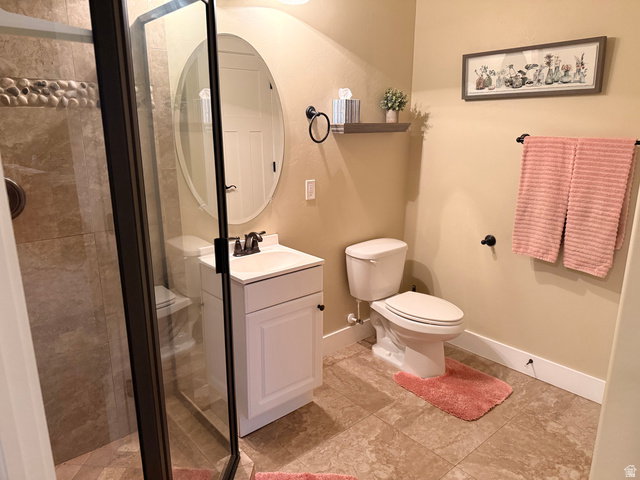
AMAZING PRICE: Great Opportunity to purchase a great home in Deer Mountain Estates development, instant equity. No HOA! This open floorplan offers large bedrooms, office, spacious dining room, oversized kitchen island, vaulted ceilings, double ovens, gas cooktop. Reverse osmosis also connected to refrigerator. Sink in laundry room. Large master suite with backyard entrance. Spacious walk in closet, separate tub/shower. Vanity with double sinks. 3 large bedrooms upstairs with a separate loft, and full bathroom with double sinks. Basement with 9' ceilings, theatre room, gym-equipment negotiable. Good size cold storage room, 2 additional bedrooms, 3/4 bathroom. Kitchenette has been partially installed. Good sized yard offers massive RV parking behind gate, storage shed 16x12 with loft and 30 amp, fire pit, solar panels-owned, spacious covered patio. Square footage figures are provided as a courtesy estimate only and were obtained from County Tax Records. Buyer is advised to obtain an independent measurement. Owner of property is a licensed agent in the state of Utah.
Additional Information
- Taxes
- $5,262
- Exterior Features
- Double Pane Windows, Entry (Foyer), Out Buildings, Lighting, Patio: Covered, Porch: Open
- Interior Features
- Bath: Primary, Bath: Sep. Tub/Shower, Closet: Walk-In, Den/Office, Gas Log, Great Room, Oven: Double, Range: Gas, Vaulted Ceilings, Granite Countertops, Theater Room
- Basement
- Full
- Floor
- Carpet, Hardwood, Tile
- Garage Spaces
- 3
- Heating
- Forced Air, Gas: Central
- Roof
- Asphalt
- School District
- Jordan
- Elementary School
- Ridge View
- Middle School
- South Hills
- Style
- Stories: 2
- Fireplaces
- 1
- Living Area
- 5,246
Mortgage Calculator
Listing courtesy of Coldwell Banker Realty (Union Heights).
Information deemed reliable but not guaranteed accurate. Buyer to verify all information. Terms of UseThe multiple listing information is provided by Wasatch Front Regional Multiple Listing Service, Inc. from a copyrighted compilation of listings. The compilation of listings and each individual listing are © 2026 Wasatch Front Regional Multiple Listing Service, Inc., All Rights Reserved.The information provided is for consumers' personal, non-commercial use and may not be used for any purpose other than to identify prospective properties consumers may be interested in purchasing.