442 Splendor Rd, Kamas, UT 84036
- $925,000
- 4
- BD
- 2
- BA
- 2,466
- SqFt










- List Price
- $925,000
- Status
- ACTIVE
- MLS#
- 2159377
- Days on Market
- 115
- Price Change
- ▼ $270,000 1787884984
- Year Built
- 1997
- Bedrooms
- 4
- Bathrooms
- 2
- 3/4 Baths
- 1
- Square Feet
- 2,466
- Parcel Number
- KE-A-83
- Acres
- 4.99
- Terms
- Cash, Conventional
- County
- Summit
- Region
- Kamas; Woodland; Marion
- Subdivision
- Kamas East Plat A Subd
Property Description
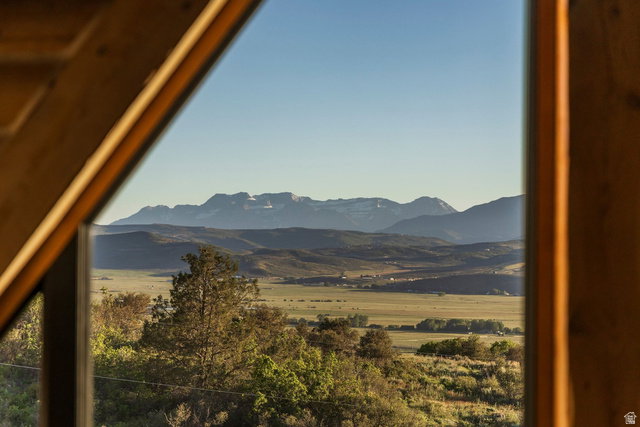
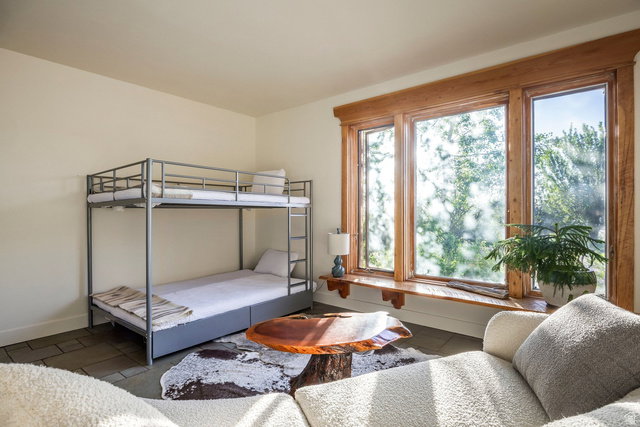
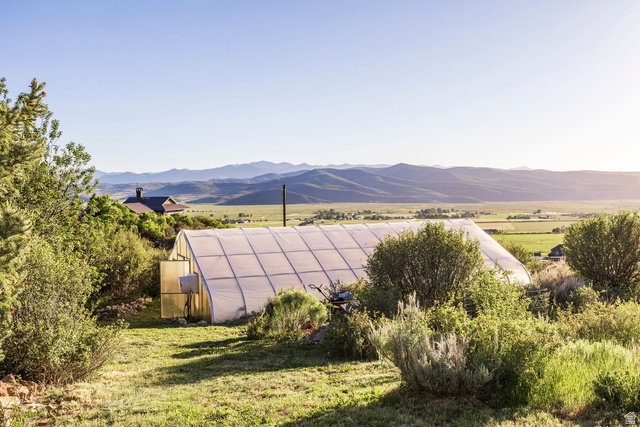
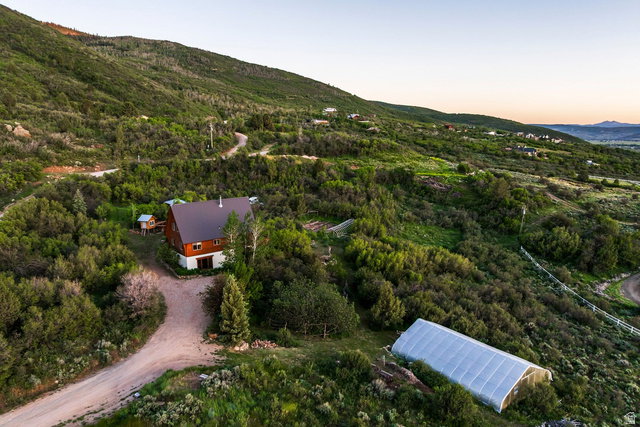
Set on 3 breathtaking acres in the Kamas Valley, this extraordinary handcrafted mountain property offers a rare blend of artisan craftsmanship, privacy, water rights, and panoramic views stretching from Mt. Timpanogos to Deer Valley and the Park City ski resorts. Designed and built by a master timber craftsman, the home showcases exceptional Swedish coped Douglas Fir log construction, hand-quarried Park City sandstone floors and countertops, custom woodwork, passive solar design, and a vintage WWI-era Heatrola stove. The beautifully updated 4-bedroom residence has undergone extensive improvements from 20222026, including new Andersen windows and doors, a new metal roof, refreshed interiors, custom cabinetry and closets, and mature landscaping with fruit trees, gardens, drip irrigation, and stone terraces. The property includes established Weber River water shares and productive wells. Ideal for horses, recreation, or a private mountain retreat, the property offers direct access to the Uinta Mountains for year-round adventure, including hiking, horseback riding, fishing, skiing, and camping. Rarely does a property combining this level of craftsmanship, privacy, infrastructure, natural beauty and land become available. An adjacent 2-acre buildable lot with incredible ski-area views is also available for purchase, offering the opportunity to own a total of 5 acres.
Additional Information
- Taxes
- $3,252
- Exterior Features
- Deck; Covered, Porch: Open, Skylights
- Interior Features
- Disposal, Range: Gas, Vaulted Ceilings
- Basement
- Full
- Floor
- Hardwood, Tile
- Heating
- Gas: Radiant, Radiant Floor
- Roof
- Metal
- School District
- South Summit
- Elementary School
- South Summit
- Middle School
- South Summit
- High School
- South Summit
- Style
- Cabin
- Fireplaces
- 1
- Living Area
- 2,466
Mortgage Calculator
Listing courtesy of Summit Sotheby's International Realty.
Information deemed reliable but not guaranteed accurate. Buyer to verify all information. Terms of UseThe multiple listing information is provided by Wasatch Front Regional Multiple Listing Service, Inc. from a copyrighted compilation of listings. The compilation of listings and each individual listing are © 2026 Wasatch Front Regional Multiple Listing Service, Inc., All Rights Reserved.The information provided is for consumers' personal, non-commercial use and may not be used for any purpose other than to identify prospective properties consumers may be interested in purchasing.