3173 Swiss Dr, Santa Clara, UT 84765
- $799,000
- 4
- BD
- 4
- BA
- 2,889
- SqFt







- List Price
- $799,000
- Status
- ACTIVE
- MLS#
- 2159631
- Days on Market
- 66
- Price Change
- ▼ $40,000 1782775499
- Year Built
- 2025
- Bedrooms
- 4
- Bathrooms
- 4
- 1/2 Baths
- 1
- Square Feet
- 2,889
- Parcel Number
- SC-SCH-Q-38
- Acres
- 0.26
- Terms
- Cash, Conventional, VA Loan
- County
- Washington
- Region
- St. George; Santa Clara; Ivins
- Subdivision
- Santa Clara Heights
Property Description
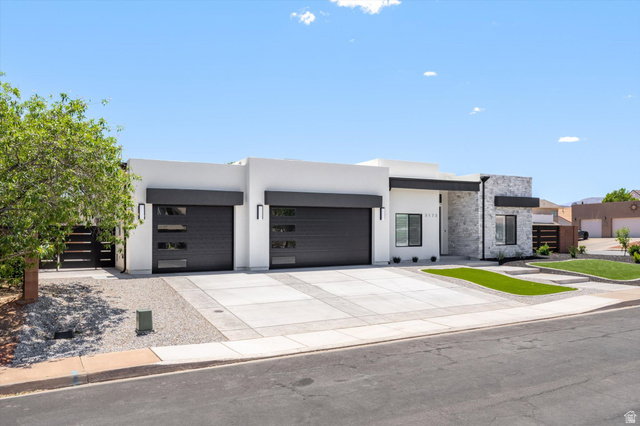
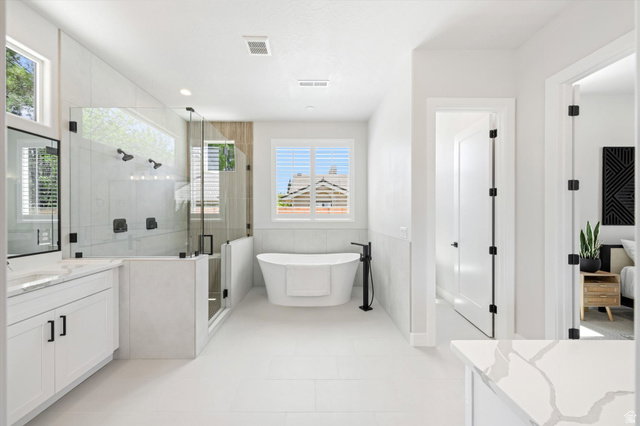
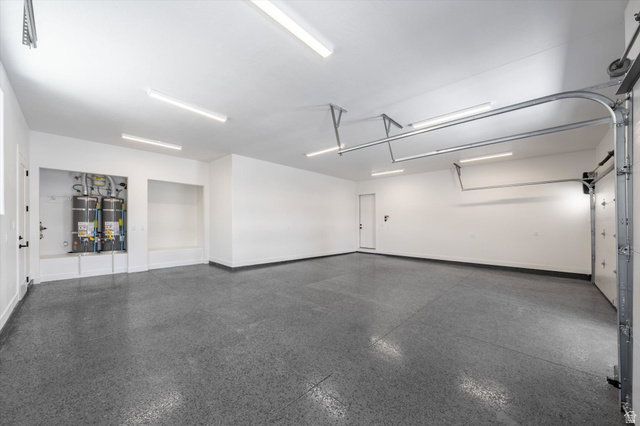
Modern luxury meets effortless livability in this stunning custom home designed with clean architectural lines, soaring ceilings, and high-end finishes throughout. This custom home offers a seamless blend of luxury, comfort, and functionality. From the moment you step through the dramatic front entry, you're greeted by wide-plank flooring, designer lighting, and an open-concept layout filled with natural light. The spacious great room flows effortlessly into the gourmet kitchen featuring quartz countertops, custom cabinetry, premium Thermador stainless steel appliances, oversized island seating, and a large butler's pantry with extensive storage and prep space. The luxurious primary suite delivers a true retreat experience with a spa-inspired en suite showcasing dual vanities, custom tile work, oversized walk-in shower, freestanding soaking tub, and a beautifully designed walk-in closet complete with custom built-ins and exceptional organization. Two additional bedrooms function as junior suites, each offering private en suite bathrooms and walk-in closets, creating ideal accommodations for guests or multigenerational living. Additional bedrooms are generously sized with soaring ceilings and designer finishes throughout. Designed for both convenience and style, the home also features a custom mudroom with built-in storage, beautifully finished bathrooms, oversized garage space with epoxy flooring, and abundant storage throughout the home. Step outside to a private backyard designed for relaxation and entertaining with a large covered patio, lush lawn, low-maintenance landscaping, and plenty of space to enjoy Southern Utah's beautiful weather year-round. With sleek curb appeal, designer details, premium Thermador appliances, and thoughtfully designed living spaces throughout, this exceptional home delivers modern luxury with effortless functionality in every corner.
Additional Information
- Taxes
- $649
- Exterior Features
- Lighting, Patio: Covered, Sliding Glass Doors
- Interior Features
- Bath: Primary, Bath: Sep. Tub/Shower, Closet: Walk-In, Disposal, Oven: Gas, Range: Gas, Range/Oven: Free Stdng., Vaulted Ceilings
- Basement
- None
- Floor
- Carpet, Hardwood, Tile
- Garage Spaces
- 3
- Heating
- Gas: Central
- Roof
- Flat, Rubber
- School District
- Washington
- Elementary School
- Santa Clara
- Middle School
- Lava Ridge Intermediate
- High School
- Snow Canyon
- Style
- Rambler/Ranch
- Fireplaces
- 1
- Living Area
- 2,889
Mortgage Calculator
Listing courtesy of RE/MAX Associates.
Information deemed reliable but not guaranteed accurate. Buyer to verify all information. Terms of UseThe multiple listing information is provided by Wasatch Front Regional Multiple Listing Service, Inc. from a copyrighted compilation of listings. The compilation of listings and each individual listing are © 2026 Wasatch Front Regional Multiple Listing Service, Inc., All Rights Reserved.The information provided is for consumers' personal, non-commercial use and may not be used for any purpose other than to identify prospective properties consumers may be interested in purchasing.