452 S Sunset Ridge Dr, North Salt Lake, UT 84054
- $875,000
- 6
- BD
- 4
- BA
- 3,845
- SqFt




- List Price
- $875,000
- Status
- ACTIVE
- MLS#
- 2159677
- Days on Market
- 66
- Year Built
- 2016
- Bedrooms
- 6
- Bathrooms
- 4
- 1/2 Baths
- 1
- 3/4 Baths
- 1
- Square Feet
- 3,845
- Parcel Number
- 01-464-0230
- Acres
- 0.15
- Terms
- Cash, Conventional, FHA, VA Loan
- County
- Davis
- Region
- Bntfl; NSL; Cntrvl; WdX; Frmtn
- Subdivision
- The Views At Eaglewood Village Pud
Property Description
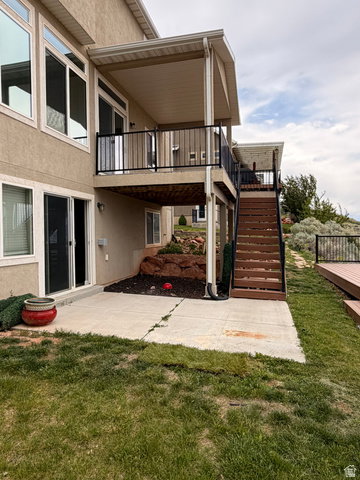
Perched above the valley with breathtaking panoramic views, this stunning 6-bedroom, 4-bathroom home on Sunset Ridge Drive is the elevated retreat you've been waiting for. Spanning 3,864 square feet across two levels plus a full daylight basement, this home has been freshly refreshed with new carpet, trim, and paint - move-in ready from day one. The daylight basement offers flexible living space and direct access to nearby trails, perfect for outdoor enthusiasts. The outdoor spaces are built for year-round living. A concrete patio with hot tub wiring is ready for your spa setup, a covered upper deck is ideal for entertaining, and the crown jewel - a sweeping view deck with gazebo - delivers stunning, unobstructed mountain and valley panoramas. Six bedrooms, four bathrooms, and an incredibly versatile layout provide room for everyone. Dual AC and Heating to beat the heat or cold. All of this just minutes from downtown Salt Lake City, top-rated schools, and world-class ski resorts. Homes like this don't last. Schedule your private showing today. Square footage figures are provided as a courtesy estimate only and were obtained from County Records. Buyer is advised to obtain an independent measurement.
Additional Information
- Taxes
- $4,627
- Hoa Fee
- $55
- HOA Amenities
- Picnic Area, Snow Removal
- Exterior Features
- Awning(s), Basement Entrance, Deck; Covered, Double Pane Windows, Entry (Foyer), Patio: Covered, Secured Parking, Sliding Glass Doors, Walkout
- Interior Features
- Closet: Walk-In, Den/Office, Disposal, Oven: Gas, Video Door Bell(s), Smart Thermostat(s)
- Basement
- Daylight
- Floor
- Carpet, Laminate, Tile
- Garage Spaces
- 3
- Heating
- Forced Air, Gas: Central
- Roof
- Asphalt
- School District
- Davis
- Elementary School
- Orchard
- Middle School
- South Davis
- High School
- Woods Cross
- Style
- Stories: 2
- Fireplaces
- 1
- Living Area
- 3,845
Mortgage Calculator
Listing courtesy of Found It LLC.
Information deemed reliable but not guaranteed accurate. Buyer to verify all information. Terms of UseThe multiple listing information is provided by Wasatch Front Regional Multiple Listing Service, Inc. from a copyrighted compilation of listings. The compilation of listings and each individual listing are © 2026 Wasatch Front Regional Multiple Listing Service, Inc., All Rights Reserved.The information provided is for consumers' personal, non-commercial use and may not be used for any purpose other than to identify prospective properties consumers may be interested in purchasing.