3687 S 3600 W, West Haven, UT 84401
- $760,000
- 5
- BD
- 4
- BA
- 4,294
- SqFt










- List Price
- $760,000
- Status
- ACTIVE
- MLS#
- 2159707
- Days on Market
- 66
- Price Change
- ▼ $10,000 1784613772
- Year Built
- 2006
- Bedrooms
- 5
- Bathrooms
- 4
- 1/2 Baths
- 1
- 3/4 Baths
- 1
- Square Feet
- 4,294
- Parcel Number
- 08-424-0002
- Acres
- 0.32
- Terms
- Cash, Conventional, FHA, VA Loan
- County
- Weber
- Region
- Ogdn; W Hvn; Ter; Rvrdl
- Subdivision
- Country Haven Lot 66
Property Description
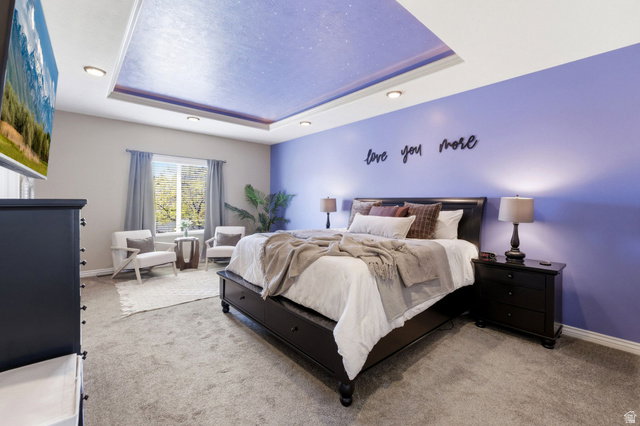
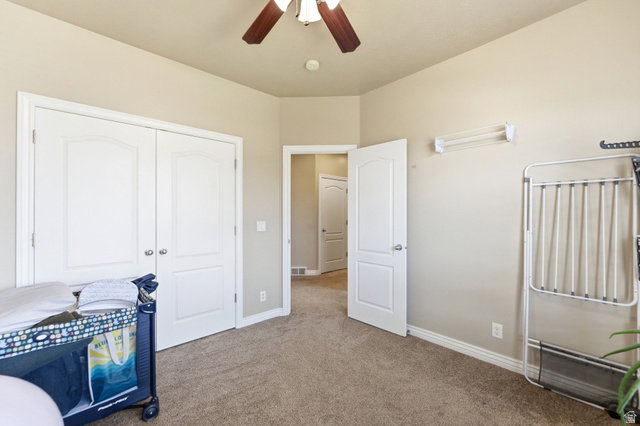
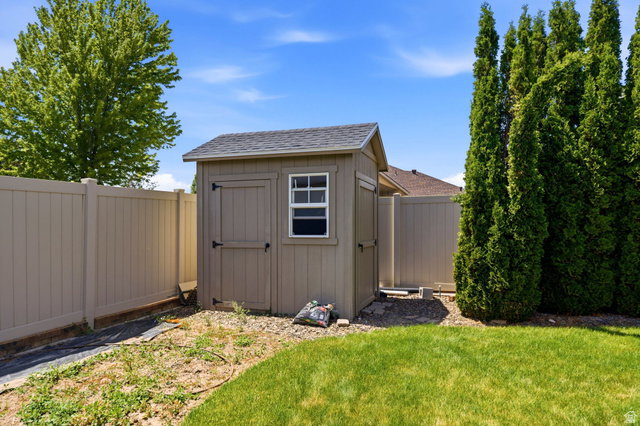
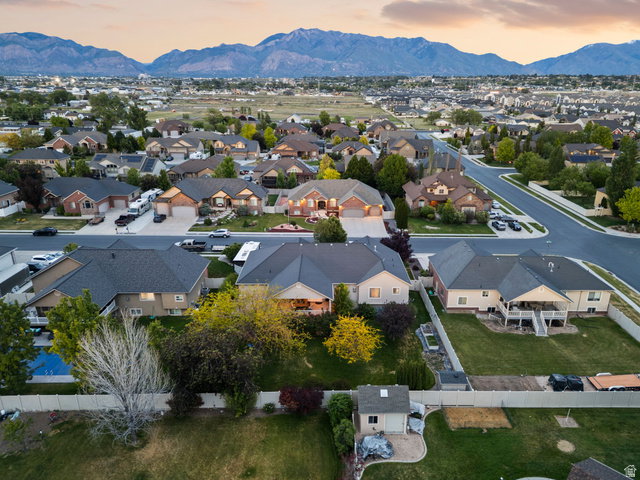
**Lender Incentive of 1% in closing costs** Spacious West Haven rambler offering over 4,200 sqft of living space with a fully finished walkout basement apartment. The basement features 2 bedrooms, a full kitchen, large living area, separate entrance, separate laundry, and plenty of natural light, ideal for multi-generational living or rental income potential. The main level offers an open-concept layout with a large living room, dining area, and spacious kitchen designed for everyday living and entertaining. The oversized primary suite includes a walk-in closet, standing shower, soaking tub, and star lights. Outside, enjoy a beautifully landscaped yard, large covered back deck, and plenty of space to relax or entertain. The property also features a 4-car garage with extra height/depth and an oversized RV pad capable of accommodating a 36' trailer. Located on a quiet street with mountain views and convenient access to schools, parks, and amenities. All information in deemed reliable, but is to be verified by buyer and buyer's agent.
Additional Information
- Taxes
- $4,621
- Exterior Features
- Basement Entrance, Bay Box Windows, Deck; Covered, Double Pane Windows, Entry (Foyer), Lighting, Patio: Covered, Porch: Open, Walkout
- Interior Features
- Basement Apartment, Bath: Primary, Bath: Sep. Tub/Shower, Central Vacuum, Closet: Walk-In, Den/Office, Disposal, French Doors, Gas Log, Great Room, Jetted Tub, Mother-in-Law Apt., Oven: Gas, Range: Gas, Vaulted Ceilings, Granite Countertops
- Basement
- Daylight, Entrance, Full, Walk-Out Access
- Floor
- Carpet, Laminate, Tile
- Garage Spaces
- 4
- Heating
- Forced Air, Gas: Central, >= 95% efficiency
- Roof
- Asphalt, Pitched
- School District
- Weber
- Elementary School
- Kanesville
- Middle School
- Rocky Mt
- High School
- Fremont
- Style
- Rambler/Ranch
- Fireplaces
- 1
- Living Area
- 4,294
Mortgage Calculator
Listing courtesy of Real Broker, LLC.
Information deemed reliable but not guaranteed accurate. Buyer to verify all information. Terms of UseThe multiple listing information is provided by Wasatch Front Regional Multiple Listing Service, Inc. from a copyrighted compilation of listings. The compilation of listings and each individual listing are © 2026 Wasatch Front Regional Multiple Listing Service, Inc., All Rights Reserved.The information provided is for consumers' personal, non-commercial use and may not be used for any purpose other than to identify prospective properties consumers may be interested in purchasing.