2552 E Walker Ln, Holladay, UT 84117
- $5,500,000
- 4
- BD
- 5
- BA
- 6,954
- SqFt




















- List Price
- $5,500,000
- Status
- ACTIVE
- MLS#
- 2159722
- Days on Market
- 111
- Price Change
- ▼ $499,999 1786583989
- Year Built
- 1993
- Bedrooms
- 4
- Bathrooms
- 5
- 1/2 Baths
- 2
- Square Feet
- 6,954
- Parcel Number
- 22-15-276-034
- Acres
- 1.25
- Terms
- Cash, Conventional
- County
- Salt Lake
- Region
- Holladay; Murray; Cottonwd
Property Description
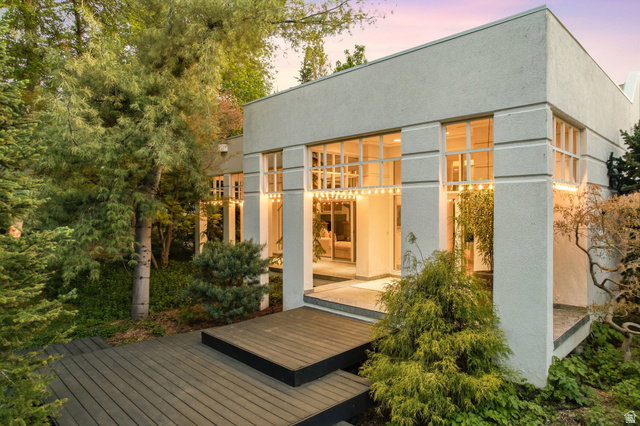
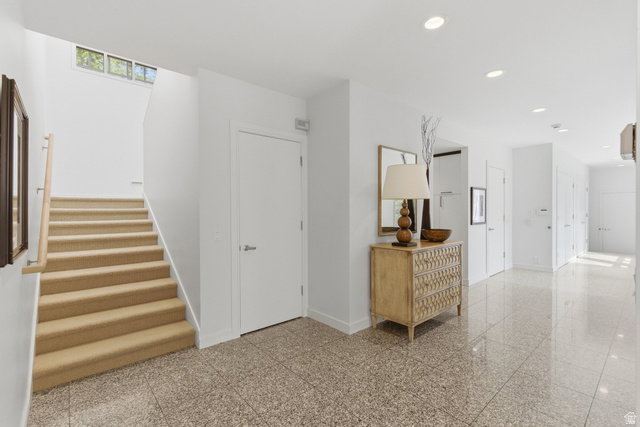
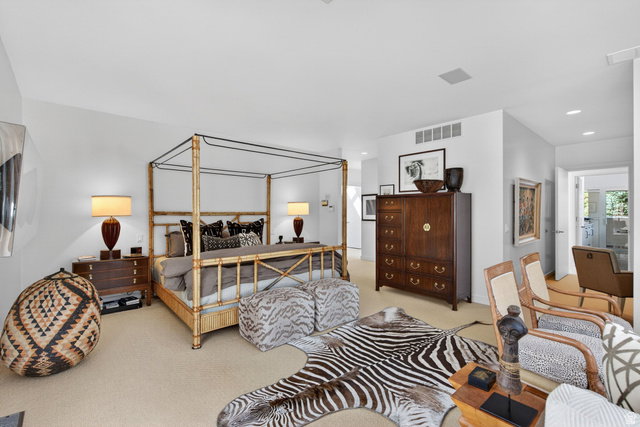
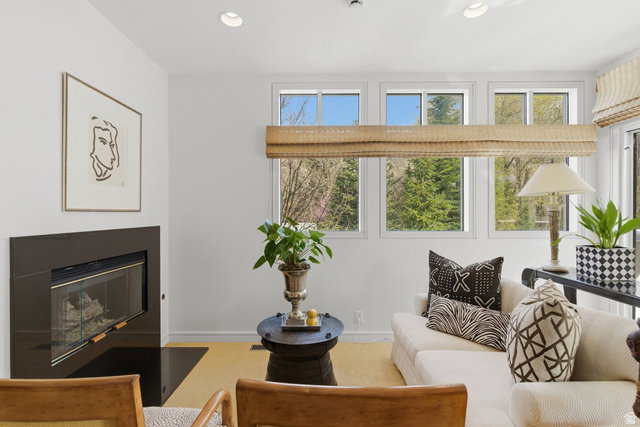
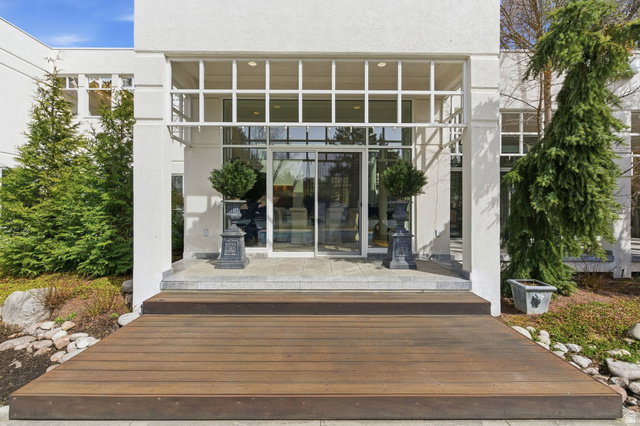
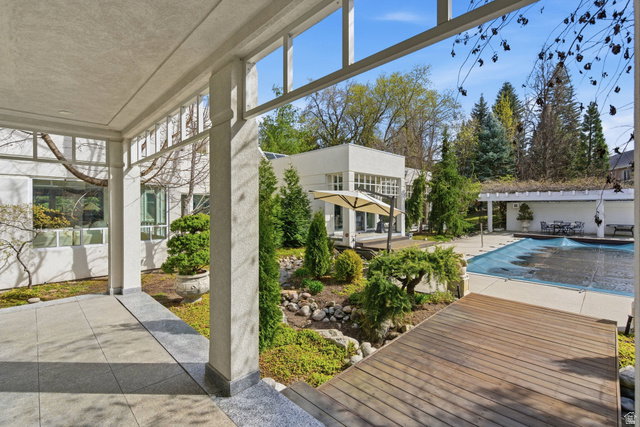
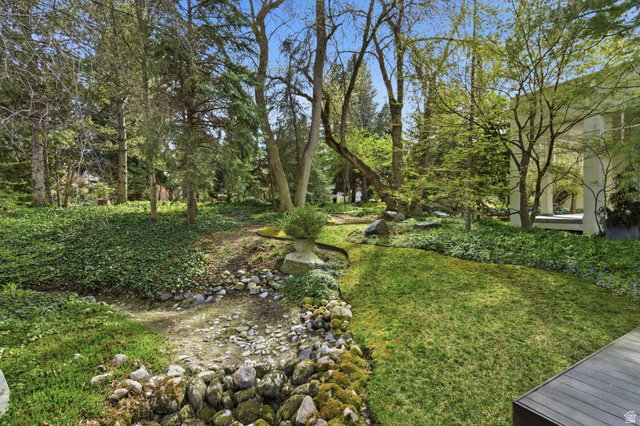
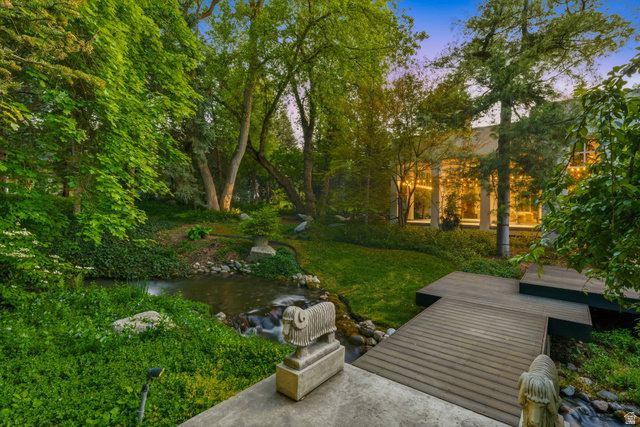
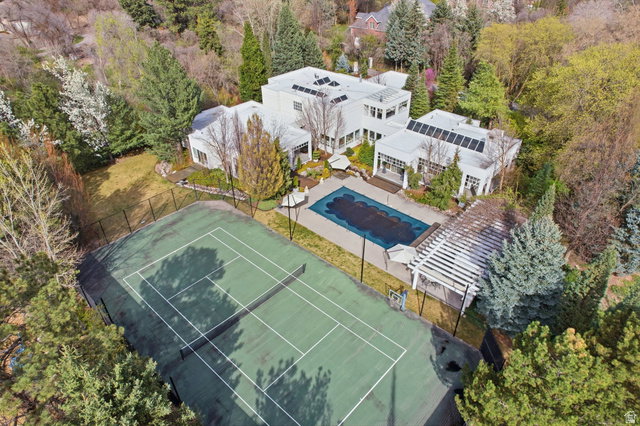
Tucked away on a private lane in one of Salt Lake's most desirable areas, this remarkable estate offers nearly 7,000 square feet of beautifully designed living space surrounded by mature landscaping, flowing streams, and exceptional privacy. Accessed through three private gates, the property creates a rare sense of seclusion while still being conveniently located near shopping, dining, schools, hiking trails, and canyon recreation. Thoughtfully designed to bring the outdoors in, the home is filled with natural light from expansive windows and skylights that showcase the stunning surroundings from nearly every room. Offering 4 spacious bedrooms and generous gathering spaces throughout, the home combines comfort, functionality, and timeless character. The expansive kitchen is designed for both entertaining and everyday living with abundant space, quality finishes, and seamless flow into the main living areas. The primary suite serves as a peaceful retreat, perfectly positioned to take in the tranquil setting and surrounding greenery. Step outside and experience a true backyard sanctuary featuring a pool, tennis court, mature trees, open lawn areas, and the soothing sounds of the stream running through the property. Whether hosting gatherings or enjoying quiet evenings at home, the grounds offer an extraordinary setting rarely found in Salt Lake. A rare opportunity to own an exceptionally private property with resort-style amenities, beautiful natural surroundings, and an unbeatable location. Square footage figures are provided as a courtesy estimate only and were obtained from county records. Buyer is advised to obtain an independent measurement.
Additional Information
- Taxes
- $20,719
- Exterior Features
- Awning(s), Balcony, Double Pane Windows, Entry (Foyer), Lighting, Patio: Covered, Porch: Open, Skylights, Sliding Glass Doors, Patio: Open
- Interior Features
- Bath: Primary, Bath: Sep. Tub/Shower, Closet: Walk-In, Disposal, Gas Log, Oven: Double, Oven: Wall, Range: Countertop, Range/Oven: Built-In, Vaulted Ceilings, Granite Countertops
- Basement
- Slab
- Floor
- Carpet, Hardwood, Tile
- Garage Spaces
- 4
- Heating
- Forced Air, Gas: Central
- Pool Features
- Gunite, Electronic Cover
- Roof
- Flat
- School District
- Granite
- Elementary School
- Oakwood
- Middle School
- Bonneville
- High School
- Cottonwood
- Style
- Stories: 2
- Fireplaces
- 3
- Living Area
- 6,954
Mortgage Calculator
Listing courtesy of Summit Realty, Inc..
Information deemed reliable but not guaranteed accurate. Buyer to verify all information. Terms of UseThe multiple listing information is provided by Wasatch Front Regional Multiple Listing Service, Inc. from a copyrighted compilation of listings. The compilation of listings and each individual listing are © 2026 Wasatch Front Regional Multiple Listing Service, Inc., All Rights Reserved.The information provided is for consumers' personal, non-commercial use and may not be used for any purpose other than to identify prospective properties consumers may be interested in purchasing.