5405 Bobsled Blvd, Park City, UT 84098
- $2,300,000
- 5
- BD
- 4
- BA
- 4,326
- SqFt






- List Price
- $2,300,000
- Status
- ACTIVE
- MLS#
- 2159801
- Days on Market
- 66
- Price Change
- ▼ $50,000 1784944358
- Year Built
- 2007
- Bedrooms
- 5
- Bathrooms
- 4
- 1/2 Baths
- 1
- Square Feet
- 4,326
- Parcel Number
- BHVS-B
- Acres
- 0.65
- Terms
- Cash, Conventional
- County
- Summit
- Region
- Park City; Kimball Jct; Smt Pk
- Subdivision
- Bear Hollow Village
Property Description
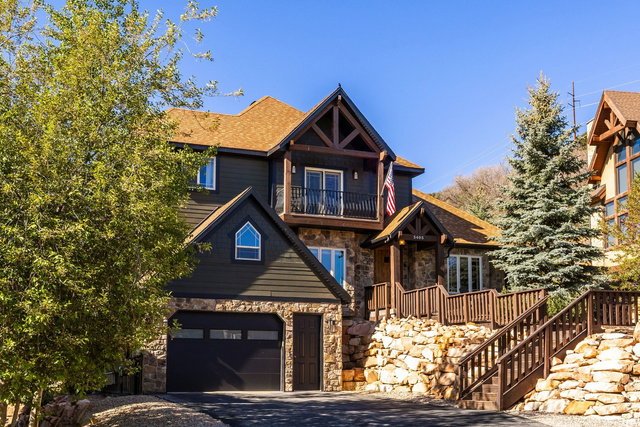
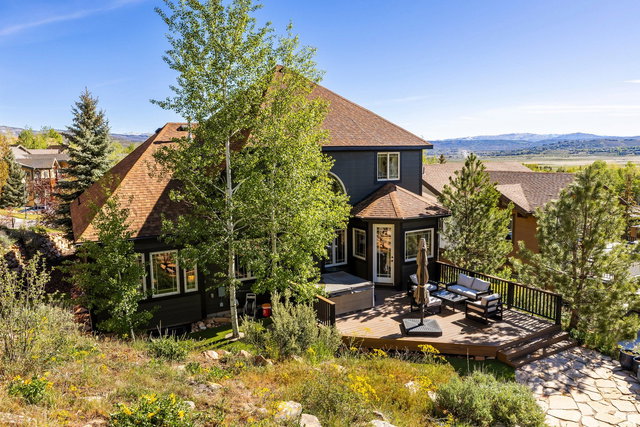
There's a certain ease to life here-the kind that begins the moment you walk through the door and see light pour across wide open spaces, vaulted ceilings, and warm hardwood floors. The home unfolds effortlessly, designed for both gathering and quiet retreat, with a seamless flow from the great room to a gourmet kitchen that invites everything from slow mornings to lively evenings. Step outside onto the expansive deck, which features a saltwater hot tub, backyard turf and a Trex deck. The setting truly reveals itself: sweeping views of surrounding ski resorts and the protected beauty of the Swaner Nature Preserve. With 5 bedrooms and 4 baths, the home offers space without compromise. the lower level adds flexibility with an additional bedroom & bathroom along with the space & potential to turn it into a fully functional mother-in-law apartment ideal for guests, extended family, or a private retreat for teens. With nightly rentals allowed for the apartment or the entire home, it also opens the door to strong income potential without sacrificing lifestyle. There's more room to grow as well, with an additional 600 unfinished square feet ready to become whatever the next chapter calls for-a theater, extra bedroom, gym, or creative space. Set on .65 acres within Bear Hollow, the property offers direct access to walking, hiking, and biking trails, along with community amenities including a clubhouse, fitness center, pool, and hot tub. A three-car garage and easy proximity to Park City, Deer Valley, Canyons Village, and Salt Lake City complete the picture. This is a home that adapts to the way you live-whether that means full-time mountain living, a weekend escape, or an investment with flexibility built in.
Additional Information
- Taxes
- $6,840
- Hoa Fee
- $308
- HOA Amenities
- Clubhouse, Controlled Access, Fitness Center, Maintenance, Pet Rules, Pets Permitted, Picnic Area, Playground, Pool, Snow Removal
- Exterior Features
- Balcony, Double Pane Windows, Lighting, Sliding Glass Doors, Patio: Open
- Interior Features
- Accessory Apt, Bath: Primary, Closet: Walk-In, Den/Office, Disposal, Kitchen: Second, Kitchen: Updated, Mother-in-Law Apt., Oven: Gas, Range: Gas, Vaulted Ceilings, Granite Countertops
- Basement
- Entrance, Full
- Floor
- Carpet, Hardwood, Tile
- Garage Spaces
- 3
- Heating
- Forced Air, Gas: Central
- Roof
- Asphalt
- School District
- Park City
- Elementary School
- Parley's Park
- Middle School
- Ecker Hill
- High School
- Park City
- Style
- Tri/Multi-Level
- Fireplaces
- 1
- Living Area
- 4,326
Mortgage Calculator
Listing courtesy of Summit Sotheby's International Realty.
Information deemed reliable but not guaranteed accurate. Buyer to verify all information. Terms of UseThe multiple listing information is provided by Wasatch Front Regional Multiple Listing Service, Inc. from a copyrighted compilation of listings. The compilation of listings and each individual listing are © 2026 Wasatch Front Regional Multiple Listing Service, Inc., All Rights Reserved.The information provided is for consumers' personal, non-commercial use and may not be used for any purpose other than to identify prospective properties consumers may be interested in purchasing.