1956 E Brandon Park Pl S, Sandy, UT 84092
- $1,299,000
- 6
- BD
- 4
- BA
- 4,719
- SqFt








- List Price
- $1,299,000
- Status
- ACTIVE
- MLS#
- 2159853
- Days on Market
- 66
- Price Change
- ▼ $51,000 1781757123
- Year Built
- 1983
- Bedrooms
- 6
- Bathrooms
- 4
- 1/2 Baths
- 1
- Square Feet
- 4,719
- Parcel Number
- 28-21-278-012
- Acres
- 0.36
- Terms
- Cash, Conventional, VA Loan
- County
- Salt Lake
- Region
- Sandy; Alta; Snowbd; Granite
Property Description
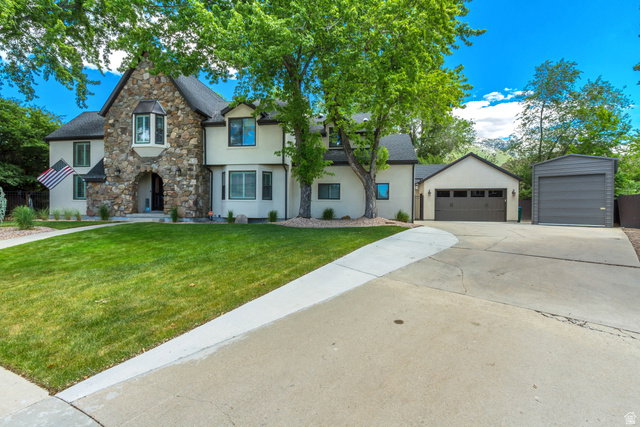
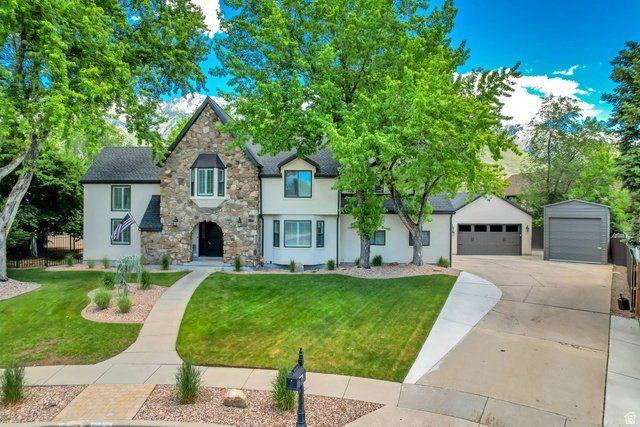
***NEW PRICE***Beautiful 6-bedroom, 3.5-bath home with over 4,700 square feet in the desirable Brandon Park neighborhood of Sandy. Situated on a quiet cul-de-sac with mountain views and a spacious .36-acre lot, this home offers exceptional space and functionality inside and out. Features include a renovated kitchen with stainless steel appliances, new wood-look tile flooring, and brand new carpet throughout the second floor. The main level includes a dedicated office, while the basement offers a craft room plus a spacious recreation area with a pool table and family room - perfect for entertaining or relaxing. The property also includes RV parking, an attached 2-car garage, plus a detached 2-car garage with workshop space - perfect for storage, projects, or recreational vehicles. Outside is where this property truly shines. The backyard is perfect for entertaining with a large patio, gorgeous landscaping, and a relaxing water feature. An incredible opportunity to own a well-maintained home in a great location with space for gatherings, hobbies, and everyday living. Square footage figures are provided as a courtesy estimate only and were obtained from previous listings. Buyer is advised to obtain an independent measurement.
Additional Information
- Taxes
- $6,135
- Exterior Features
- Attic Fan, Bay Box Windows, Double Pane Windows, Entry (Foyer), Patio: Open
- Interior Features
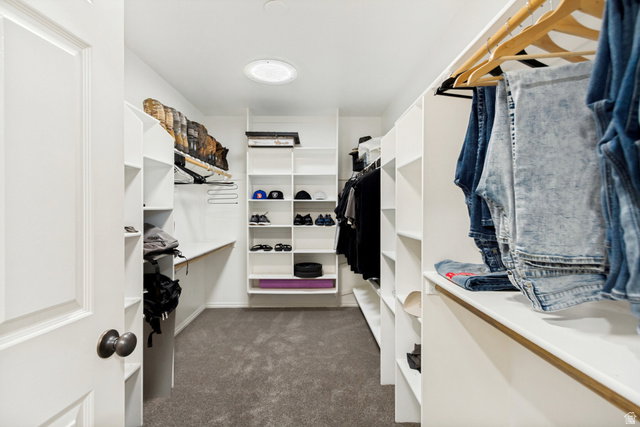
- Bath: Primary, Bath: Sep. Tub/Shower, Central Vacuum, Closet: Walk-In, Den/Office, Disposal, French Doors, Gas Log, Great Room, Kitchen: Updated, Oven: Double, Oven: Wall, Range: Countertop, Range: Gas, Vaulted Ceilings
- Basement
- Full
- Floor
- Carpet, Tile
- Garage Spaces
- 4
- Heating
- Gas: Central
- Roof
- Asphalt
- School District
- Canyons
- Elementary School
- Sunrise
- Middle School
- Indian Hills
- High School
- Alta
- Style
- Stories: 2
- Fireplaces
- 2
- Living Area
- 4,719
Mortgage Calculator
Listing courtesy of Primed Real Estate LLC.
Information deemed reliable but not guaranteed accurate. Buyer to verify all information. Terms of UseThe multiple listing information is provided by Wasatch Front Regional Multiple Listing Service, Inc. from a copyrighted compilation of listings. The compilation of listings and each individual listing are © 2026 Wasatch Front Regional Multiple Listing Service, Inc., All Rights Reserved.The information provided is for consumers' personal, non-commercial use and may not be used for any purpose other than to identify prospective properties consumers may be interested in purchasing.