169 N Husker Ln, Saratoga Springs, UT 84043
- $1,094,990
- 6
- BD
- 4
- BA
- 5,509
- SqFt




- List Price
- $1,094,990
- Status
- ACTIVE
- MLS#
- 2159888
- Days on Market
- 66
- Price Change
- ▼ $50,010 1783117881
- Year Built
- 2026
- Bedrooms
- 6
- Bathrooms
- 4
- 1/2 Baths
- 1
- Square Feet
- 5,509
- Parcel Number
- 39-373-0015
- Acres
- 0.23
- Terms
- Cash, Conventional, FHA, VA Loan
- County
- Utah
- Region
- Am Fork; Hlnd; Lehi; Saratog.
- Subdivision
- Freedom View Cove
Property Description
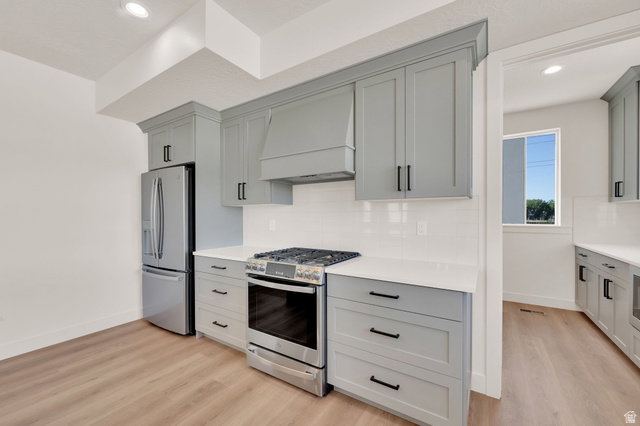
Welcome to Freedom View Cove, ideally situated just off the north shores of Utah Lake. Built by premier custom home builder, Sage Valley Construction, this residence offers luxury, craftsmanship and thoughtful design. From the entry to the open-concept main living area the space is highlighted by 9' ceilings, expansive windows, and abundant natural light, creating an inviting space ideal for family gatherings and entertaining. But that's just the beginning. You'll love the extensive custom cabinetry throughout the entire home including the kitchen, oversized butler's pantry, bathrooms, mudroom lockers, laundry room, and custom cabinet shelving/organizers in every closet. High-end finishes continue with quartz countertops, upgraded LVP flooring across the main and basement living areas, designer bathroom floor tile and shower surrounds, upgraded carpet in the bedrooms, and elevated hardware and plumbing fixtures. Storage options are impressive with walk-in closets in nearly every bedroom, extra closets on every floor, multiple storage rooms in the finished walkout basement, and a spacious 3-car garage with extra height ceilings perfect for storage racks and recreational gear. Take in the picturesque mountain and lake views all while staying close to restaurants, shopping, Costco, Walmart, Fat Cats Theater, freeway access, and more!
Additional Information
- Taxes
- $4,500
- Hoa Fee
- $95
- Exterior Features
- Basement Entrance, Double Pane Windows, Porch: Open, Sliding Glass Doors, Walkout
- Interior Features
- Bath: Primary, Bath: Sep. Tub/Shower, Closet: Walk-In, Den/Office, Range: Gas, Range/Oven: Free Stdng.
- Basement
- Daylight, Entrance, Full, Walk-Out Access
- Floor
- Carpet, Tile
- Garage Spaces
- 3
- Heating
- Forced Air, Gas: Central
- Roof
- Asphalt
- School District
- Alpine
- Elementary School
- Dry Creek
- Middle School
- Willowcreek
- High School
- Westlake
- Style
- Stories: 2
- Living Area
- 5,509
Mortgage Calculator
Listing courtesy of Century 21 Everest.
Information deemed reliable but not guaranteed accurate. Buyer to verify all information. Terms of UseThe multiple listing information is provided by Wasatch Front Regional Multiple Listing Service, Inc. from a copyrighted compilation of listings. The compilation of listings and each individual listing are © 2026 Wasatch Front Regional Multiple Listing Service, Inc., All Rights Reserved.The information provided is for consumers' personal, non-commercial use and may not be used for any purpose other than to identify prospective properties consumers may be interested in purchasing.