1340 E Yale Ave, Salt Lake City, UT 84105
- $1,750,000
- 4
- BD
- 3
- BA
- 3,186
- SqFt






- List Price
- $1,750,000
- Status
- ACTIVE
- MLS#
- 2160273
- Days on Market
- 65
- Price Change
- ▼ $50,000 1783469029
- Year Built
- 1919
- Bedrooms
- 4
- Bathrooms
- 3
- 1/2 Baths
- 1
- 3/4 Baths
- 1
- Square Feet
- 3,186
- Parcel Number
- 16-09-305-003
- Acres
- 0.40
- Terms
- Cash, Conventional, VA Loan
- County
- Salt Lake
- Region
- Salt Lake City; So. Salt Lake
Property Description
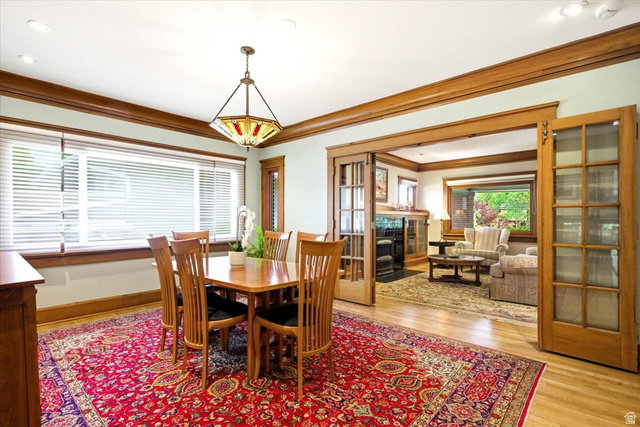
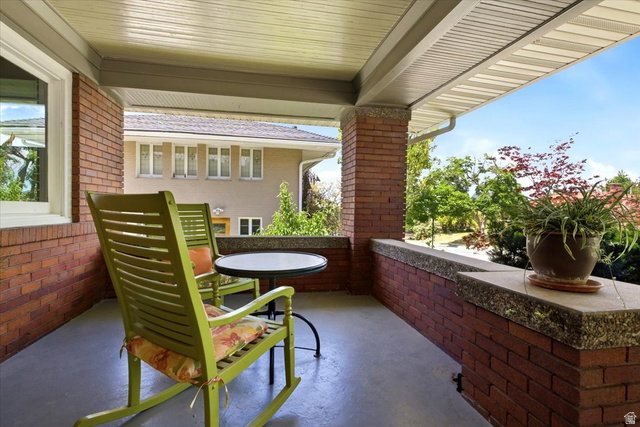
All of the distinctive features of a Craftsman bungalow are perfectly displayed in this lovely Yalecrest residence. The beautifully landscaped front yard leads to the welcoming covered front porch. Step into the open living room, which is framed by gumwood trim and glass-front built-in cabinets. In the adjoining dining room, an impressive stained-glass pendant and original French doors speak to the home's historic roots. The main floor was thoughtfully expanded to include a spacious kitchen, a cozy double-sided gas fireplace, and a peaceful sunroom. The primary suite with an ensuite and a wall of built-in storage, an additional bedroom, and a half bath complete this level. The lower level consists of a family room, two more bedrooms with a Jack and Jill bathroom, laundry, and plenty of storage space. The remarkable backyard is a serene oasis with the sounds of Red Butte Creek, which flows through the expansive .40 acre property, right at your doorstep. Whether you're enjoying a quiet morning on the stone patio or firing up the grill on the Trex deck, this enchanting space-complete with a hot tub-is built for year-round entertaining. An impressive solar array (with lifetime warranty) is also included. Close to some of the city's top-rated public and private schools. For naturalists who also want to be near the urban center, this property offers a serene creekside setting in the highly coveted Yalecrest neighborhood.
Additional Information
- Taxes
- $7,008
- Exterior Features
- Lighting, Porch: Open, Skylights, Patio: Open
- Interior Features
- Bath: Sep. Tub/Shower, French Doors, Range: Gas, Smart Thermostat(s)
- Basement
- Partial
- Floor
- Carpet, Hardwood, Slate
- Garage Spaces
- 2
- Heating
- Forced Air, Gas: Central
- Roof
- Asphalt
- School District
- Salt Lake
- Elementary School
- Uintah
- Middle School
- Clayton
- High School
- East
- Style
- Bungalow/Cottage
- Fireplaces
- 2
- Living Area
- 3,186
Mortgage Calculator
Listing courtesy of Niche Homes.
Information deemed reliable but not guaranteed accurate. Buyer to verify all information. Terms of UseThe multiple listing information is provided by Wasatch Front Regional Multiple Listing Service, Inc. from a copyrighted compilation of listings. The compilation of listings and each individual listing are © 2026 Wasatch Front Regional Multiple Listing Service, Inc., All Rights Reserved.The information provided is for consumers' personal, non-commercial use and may not be used for any purpose other than to identify prospective properties consumers may be interested in purchasing.