4536 N 475 E, Provo, UT 84604
- $1,395,000
- 5
- BD
- 6
- BA
- 6,730
- SqFt




- List Price
- $1,395,000
- Status
- ACTIVE
- MLS#
- 2160317
- Days on Market
- 64
- Year Built
- 2007
- Bedrooms
- 5
- Bathrooms
- 6
- 1/2 Baths
- 2
- Square Feet
- 6,730
- Parcel Number
- 65-193-0016
- Acres
- 0.28
- Terms
- Cash, Conventional, FHA
- County
- Utah
- Region
- Orem; Provo; Sundance
- Subdivision
- Canyon Crest
Property Description
Perched on the prestigious east bench of Provo, this exceptional 6,730 sq/ft luxury residence combines timeless craftsmanship, expansive living spaces, and breathtaking mountain and valley views. Designed for both refined entertaining and comfortable everyday living, the home offers 5 spacious bedrooms, 4 full bathrooms, and 2 half bathrooms, all meticulously maintained in perfect condition. From the moment you enter, the home's scale and quality are immediately evident. Light-filled living areas flow seamlessly throughout the thoughtfully designed floor plan, while oversized windows frame stunning panoramic views and fill the home with natural light. The impressive 10-foot basement ceilings create an open, airy feel rarely found in lower-level living spaces. The expansive primary suite serves as a true private retreat, featuring generous proportions, luxurious finishes, and ample space to unwind. An elevator provides convenient access between levels, blending comfort and accessibility with sophisticated design. Ideal for multigenerational living or additional income potential, the fully appointed basement mother-in-law apartment offers privacy, flexibility, and independence without compromising the home's cohesive elegance. Situated in one of Provo's most desirable neighborhoods, this east bench estate delivers a rare combination of location, condition, functionality, and unforgettable views - all within minutes of outdoor recreation, top-rated schools, and the conveniences of the city.
Additional Information
- Taxes
- $8,360
- Exterior Features
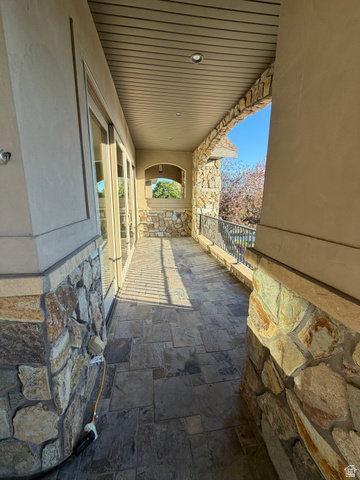
- Bay Box Windows, Double Pane Windows, Entry (Foyer), Patio: Covered, Porch: Open, Sliding Glass Doors
- Interior Features
- Bath: Primary, Central Vacuum, Closet: Walk-In, Den/Office, Disposal, Jetted Tub, Mother-in-Law Apt., Range: Gas, Vaulted Ceilings
- Basement
- Daylight, Full, Walk-Out Access
- Floor
- Carpet, Hardwood, Marble, Tile
- Garage Spaces
- 3
- Heating
- Forced Air, Gas: Central
- Roof
- Asphalt
- School District
- Provo
- Elementary School
- Canyon Crest
- Middle School
- Centennial
- High School
- Timpview
- Style
- Rambler/Ranch
- Fireplaces
- 2
- Living Area
- 6,730
Mortgage Calculator
Listing courtesy of Rock Canyon Real Estate LLC.
Information deemed reliable but not guaranteed accurate. Buyer to verify all information. Terms of UseThe multiple listing information is provided by Wasatch Front Regional Multiple Listing Service, Inc. from a copyrighted compilation of listings. The compilation of listings and each individual listing are © 2026 Wasatch Front Regional Multiple Listing Service, Inc., All Rights Reserved.The information provided is for consumers' personal, non-commercial use and may not be used for any purpose other than to identify prospective properties consumers may be interested in purchasing.