4130 W Shinnerock Dr, South Jordan, UT 84009
- $999,800
- 10
- BD
- 6
- BA
- 4,840
- SqFt



- List Price
- $999,800
- Status
- ACTIVE
- MLS#
- 2160404
- Days on Market
- 63
- Price Change
- ▼ $50,100 1782362282
- Year Built
- 2016
- Bedrooms
- 10
- Bathrooms
- 6
- 1/2 Baths
- 1
- 3/4 Baths
- 2
- Square Feet
- 4,840
- Parcel Number
- 27-19-276-012
- Acres
- 0.23
- Terms
- Cash, Conventional, VA Loan
- County
- Salt Lake
- Region
- WJ; SJ; Rvrton; Herriman; Bingh
- Subdivision
- Jordan Heights
Property Description
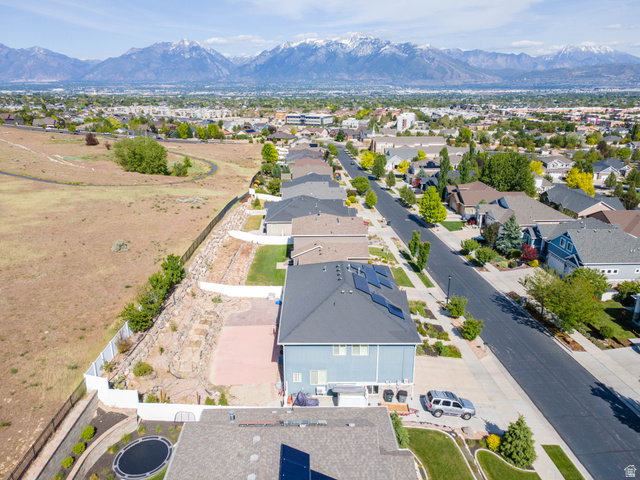
LOCATION! LOCATION!! LOCATION!!! and an ADU. This beautiful and custom built, south facing 10 BD home is a rare find in an excellent location with so many possibilities. Enjoy the high ceiling living room, Windows with plantation shutters, a large kitchen with lots of custom cabinetry. Gas range with vented hood, double ovens, plenty of storage & cold storage. Open great room with 20 foot ceilings and a cozy loft and fireplace. Relax in the jetted tub or in a luxurious steam shower in the primary suite. If you have an RV, there is plenty of room to park it next to the 3 car garage. No mowing, Low maintenance yard, well planned backyard with fruit trees, berries, planter boxes, sand box & basketball court. Relax to the sound of the Waterfall while spending time outdoor grilling on the patio. No rear neighbors! Unique Sunroom gets enough sunlight to grow banana plants. Basement has 2 bedrooms and a 3/4 bath on the owners side. Take advantage of the 2 bed, 1 bath basement apartment with separate entrance. Perfect for added income, mother-in-law apartment or adult married kids or college kids. Paid off solar panels and extra insulation . Additional features include Water softener, Nest thermostats, Smart sprinkler system, Keyless entry to Garage & to the House. Take advantage of all of the walking/ biking trails, parks and gorgeous views without paying high HOA. Close to freeway access, gym, shopping and more! If you have a large family and need bedrooms and large spaces for gathering / you work from home and want separate working areas / you need space for your business or crafts this home will give you the space you need to.
Additional Information
- Taxes
- $4,154
- Hoa Fee
- $300
- HOA Amenities
- Picnic Area, Playground
- Exterior Features
- Basement Entrance, Double Pane Windows, Lighting, Walkout
- Interior Features
- Alarm: Security, Basement Apartment, Bath: Primary, Bath: Sep. Tub/Shower, Closet: Walk-In, Gas Log, Great Room, Oven: Double, Range: Gas, Granite Countertops
- Basement
- Entrance, Full, Walk-Out Access
- Floor
- Carpet, Tile
- Garage Spaces
- 3
- Heating
- Gas: Central, Gas: Stove
- Roof
- Asphalt
- School District
- Jordan
- Elementary School
- Eastlake
- Middle School
- Elk Ridge
- High School
- Bingham
- Style
- Stories: 2
- Fireplaces
- 1
- Living Area
- 4,840
Mortgage Calculator
Listing courtesy of Hardey Realty Group.
Information deemed reliable but not guaranteed accurate. Buyer to verify all information. Terms of UseThe multiple listing information is provided by Wasatch Front Regional Multiple Listing Service, Inc. from a copyrighted compilation of listings. The compilation of listings and each individual listing are © 2026 Wasatch Front Regional Multiple Listing Service, Inc., All Rights Reserved.The information provided is for consumers' personal, non-commercial use and may not be used for any purpose other than to identify prospective properties consumers may be interested in purchasing.