784 S 1480 W, Hurricane, UT 84737
- $1,595,000
- 5
- BD
- 6
- BA
- 4,907
- SqFt
















- List Price
- $1,595,000
- Status
- ACTIVE
- MLS#
- 2160597
- Days on Market
- 108
- Price Change
- ▼ $55,000 1786394979
- Year Built
- 2026
- Bedrooms
- 5
- Bathrooms
- 6
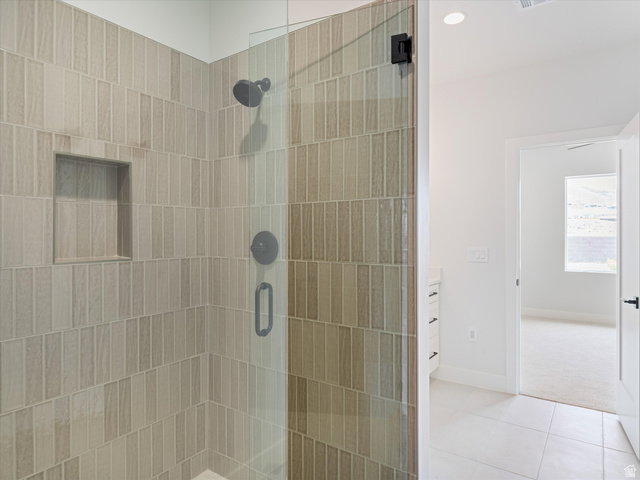
- 3/4 Baths
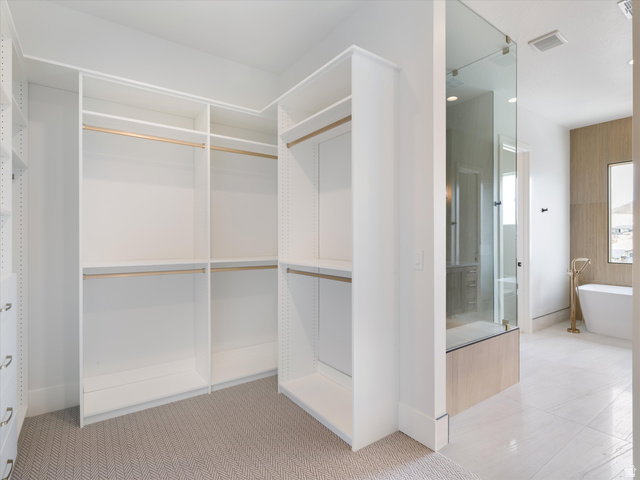
- 1
- Square Feet
- 4,907
- Parcel Number
- H-SCPE-49
- Acres
- 0.51
- Terms
- Cash, Conventional, FHA, VA Loan
- County
- Washington
- Region
- N Hrmny; Hrcn; Apple; LaVerk
- Subdivision
- Scenic Point
Property Description
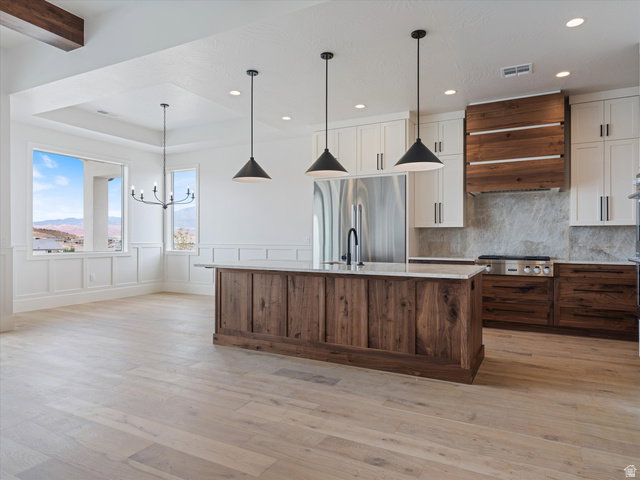
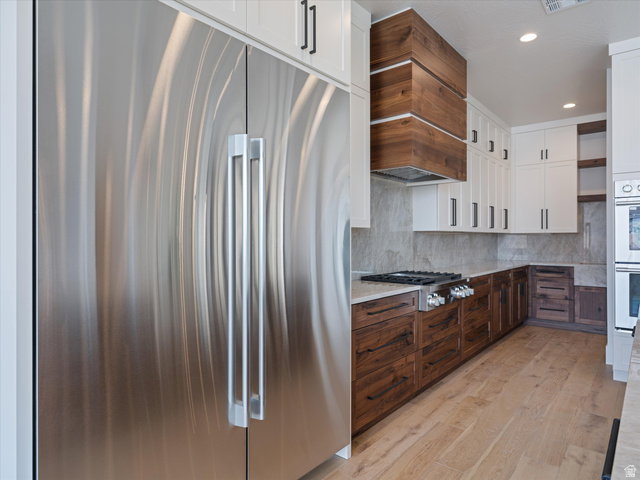
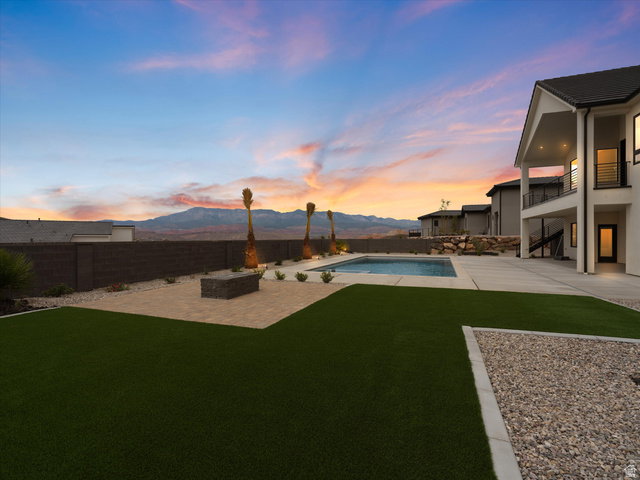
If you've been waiting for a home that truly feels like every detail was carefully considered, this is the one. Thoughtfully designed with 2 x 6 framing and high-quality craftsmanship throughout, the home blends polished finishes with practical, everyday comfort. A dedicated office featuring an architectural glass partition wall creates a stylish and functional workspace while keeping the home open and filled with natural light. The main living area flows seamlessly to a covered deck through an oversized sliding door, perfectly framing stunning views of Sullivan Knoll and the Hurricane Valley. The backyard is designed for effortless enjoyment, complete with low-maintenance turf, gas fire pit, an in-ground pool and spa, and an automatic cover. There is still ample space to add a sports court or additional outdoor amenities if desired. The downstairs patio is already roughed in for a misting system, making outdoor entertaining even more comfortable year-round. The RV garage is built to accommodate all your toys and gear, featuring a 12' wide by 14' tall garage door and an impressive 50' depth. Just inside the garage entrance, a built-in cold water bottle filler adds a thoughtful touch for staying refreshed before heading out on your next adventure. The basement offers exceptional flexibility and function with its own second kitchen, spacious living room, laundry area, and 3 bedrooms paired with 3 bathrooms -- ideal for guests, multi-generational living, or extended stays.
Additional Information
- Exterior Features
- Deck; Covered, Double Pane Windows, Patio: Covered, Walkout
- Interior Features
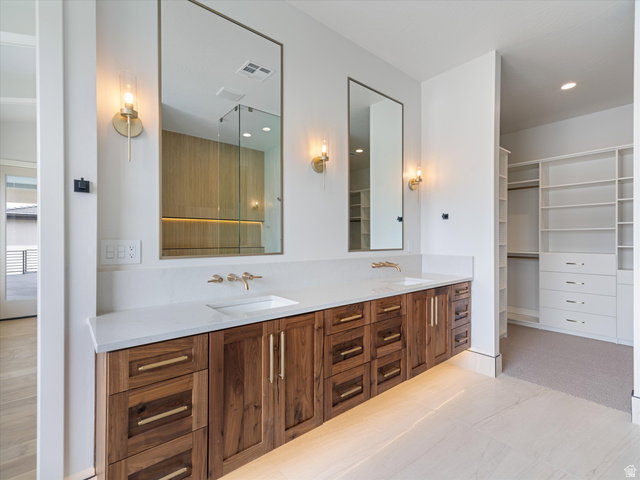
- Basement Apartment, Bath: Primary, Bath: Sep. Tub/Shower, Closet: Walk-In, Den/Office, Disposal, Oven: Double, Oven: Gas, Oven: Wall, Range: Countertop, Range: Gas, Range/Oven: Free Stdng.
- Basement
- Full, Walk-Out Access
- Garage Spaces
- 4
- Heating
- Gas: Central
- Pool Features
- Gunite, Heated, In Ground, With Spa, Electronic Cover
- Roof
- Tile
- School District
- Washington
- Elementary School
- Three Falls
- Middle School
- Hurricane Intermediate
- High School
- Hurricane
- Style
- Rambler/Ranch
- Fireplaces
- 1
- Living Area
- 4,907
Mortgage Calculator
Listing courtesy of KW Ascend Keller Williams Realty.
Information deemed reliable but not guaranteed accurate. Buyer to verify all information. Terms of UseThe multiple listing information is provided by Wasatch Front Regional Multiple Listing Service, Inc. from a copyrighted compilation of listings. The compilation of listings and each individual listing are © 2026 Wasatch Front Regional Multiple Listing Service, Inc., All Rights Reserved.The information provided is for consumers' personal, non-commercial use and may not be used for any purpose other than to identify prospective properties consumers may be interested in purchasing.