5062 W Mellow Way, South Jordan, UT 84009
- $580,000
- 4
- BD
- 4
- BA
- 2,895
- SqFt




- List Price
- $580,000
- Status
- ACTIVE
- MLS#
- 2160670
- Days on Market
- 61
- Year Built
- 2018
- Bedrooms
- 4
- Bathrooms
- 4
- 1/2 Baths
- 1
- Square Feet
- 2,895
- Parcel Number
- 26-13-420-005
- Acres
- 0.07
- Terms
- Cash, Conventional, FHA, VA Loan
- County
- Salt Lake
- Region
- WJ; SJ; Rvrton; Herriman; Bingh
- Subdivision
- Daybreak
Property Description
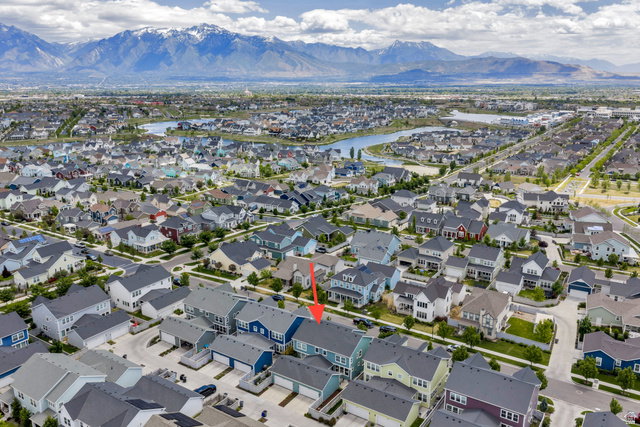
Welcome to this beautiful Daybreak twin home, located less than 4 blocks from Oquirrh Lake boasting walking trails and gorgeous sunset and mountain views! Surrounded by trails, parks, and community amenities, this home offers the perfect blend of comfort, convenience, and the vibrant Daybreak lifestyle. The inviting front porch creates the perfect setting for neighborhood socializing and relaxing evenings, while the open back patio offers additional space for entertaining and outdoor gatherings. Inside, this bright and airy home is filled with natural light from large windows throughout. The open-concept great room creates a welcoming space for everyday living and entertaining, flowing seamlessly into the pristine kitchen featuring stylish finishes and functional design. The built-in fireplace adds an excellent centerpiece and ideal space for enjoying an adventurous novel! The gorgeous primary suite serves as a relaxing retreat with a stunning ensuite bathroom complete with a separate soaking tub and shower, as well as a spacious walk-in closet. Additional highlights include a versatile flex space with a built-in desk, a thoughtfully designed mudroom with built-in seating and coat/shoe storage, and a spacious lower-level family room offering extra living and entertaining space. With its light-filled interior, inviting outdoor spaces, and unbeatable location near parks and Oquirrh Lake, this beautifully maintained home is the perfect place to enjoy all that Daybreak has to offer.
Additional Information
- Taxes
- $3,077
- Hoa Fee
- $144
- HOA Amenities
- Biking Trails, Clubhouse, Fitness Center, Pets Permitted, Picnic Area, Playground, Pool, Racquetball, Tennis Court(s)
- Exterior Features
- Double Pane Windows, Lighting, Patio: Open
- Interior Features
- Bath: Primary, Bath: Sep. Tub/Shower, Closet: Walk-In, Disposal, Gas Log, Oven: Gas, Range: Gas
- Basement
- Full
- Floor
- Carpet, Hardwood, Tile
- Garage Spaces
- 2
- Heating
- Forced Air, >= 95% efficiency, Radiant Floor
- Roof
- Asphalt
- School District
- Jordan
- Elementary School
- Golden Fields
- High School
- Herriman
- Style
- Stories: 2
- Living Area
- 2,895
Mortgage Calculator
Listing courtesy of Zander Real Estate Team PLLC.
Information deemed reliable but not guaranteed accurate. Buyer to verify all information. Terms of UseThe multiple listing information is provided by Wasatch Front Regional Multiple Listing Service, Inc. from a copyrighted compilation of listings. The compilation of listings and each individual listing are © 2026 Wasatch Front Regional Multiple Listing Service, Inc., All Rights Reserved.The information provided is for consumers' personal, non-commercial use and may not be used for any purpose other than to identify prospective properties consumers may be interested in purchasing.