451 W Misty Sage Way S, Saratoga Springs, UT 84045
- $724,900
- 6
- BD
- 4
- BA
- 3,841
- SqFt




- List Price
- $724,900
- Status
- ACTIVE
- MLS#
- 2160801
- Days on Market
- 60
- Price Change
- ▼ $5,000 1784008853
- Year Built
- 2006
- Bedrooms
- 6
- Bathrooms
- 4
- Square Feet
- 3,841
- Parcel Number
- 35-503-0514
- Acres
- 0.25
- Terms
- Cash, Conventional, FHA, VA Loan
- County
- Utah
- Region
- Am Fork; Hlnd; Lehi; Saratog.
- Subdivision
- Benches
Property Description
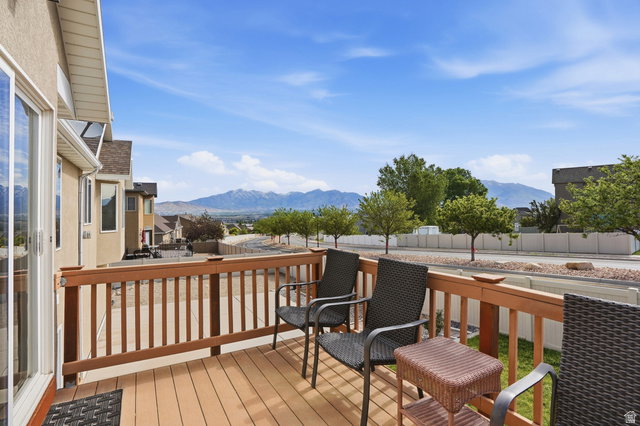
MOTIVATED SELLER!! Save on your power bill with paid off solar panels. And generate revenue immediately with the separate basement apartment that seller has been renting out. Immaculate and exceptionally well cared for, this spacious Saratoga Springs home near Utah Lake offers 6 beds, 4 full baths, and room for everyone-inside and out. Situated on a beautifully maintained .25-acre lot, the property features a 3-car garage, abundant storage throughout, and pride of ownership at every turn. The home is spotless, bright, and move-in ready, with comfortable living spaces designed for both everyday living and entertaining. The fully finished basement includes a private 2-bedroom, 1-bath mother-in-law apartment with its own separate entrance and dedicated washer and dryer-perfect for multi-generational living or generating additional rental income. The current owners have successfully used the apartment as an income-producing space. Outside, enjoy a beautifully cared-for yard with plenty of space to relax, play, or entertain. This is a rare opportunity to own a clean, immaculate home with versatility, functionality, and income potential all in one. All information, including square footage, are provided as courtesy only, Buyer to verify all.
Additional Information
- Taxes
- $2,686
- Exterior Features
- Double Pane Windows, Sliding Glass Doors, Storm Doors, Walkout
- Interior Features
- Bath: Primary, Bath: Sep. Tub/Shower, Closet: Walk-In, Disposal, Gas Log, Jetted Tub, Range/Oven: Free Stdng., Vaulted Ceilings
- Basement
- Daylight, Entrance, Full, Walk-Out Access
- Floor
- Carpet, Laminate, Tile
- Garage Spaces
- 3
- Heating
- Forced Air, Gas: Central
- Roof
- Asphalt
- School District
- Alpine
- Elementary School
- Saratoga Shores
- Middle School
- Lakeridge
- High School
- Westlake
- Style
- Rambler/Ranch
- Fireplaces
- 2
- Living Area
- 3,841
Mortgage Calculator
Listing courtesy of LRG Collective.
Information deemed reliable but not guaranteed accurate. Buyer to verify all information. Terms of UseThe multiple listing information is provided by Wasatch Front Regional Multiple Listing Service, Inc. from a copyrighted compilation of listings. The compilation of listings and each individual listing are © 2026 Wasatch Front Regional Multiple Listing Service, Inc., All Rights Reserved.The information provided is for consumers' personal, non-commercial use and may not be used for any purpose other than to identify prospective properties consumers may be interested in purchasing.