2869 S Drake Ave, Saratoga Springs, UT 84045
- $759,999
- 5
- BD
- 4
- BA
- 4,570
- SqFt












- List Price
- $759,999
- Status
- ACTIVE
- MLS#
- 2160835
- Days on Market
- 60
- Price Change
- ▼ $40,000 1782978193
- Year Built
- 2022
- Bedrooms
- 5
- Bathrooms
- 4
- 1/2 Baths
- 1
- Square Feet
- 4,570
- Parcel Number
- 67-109-0516
- Acres
- 0.23
- Terms
- Cash, Conventional, VA Loan
- County
- Utah
- Region
- Am Fork; Hlnd; Lehi; Saratog.
- Subdivision
- Mallard Bay
Property Description
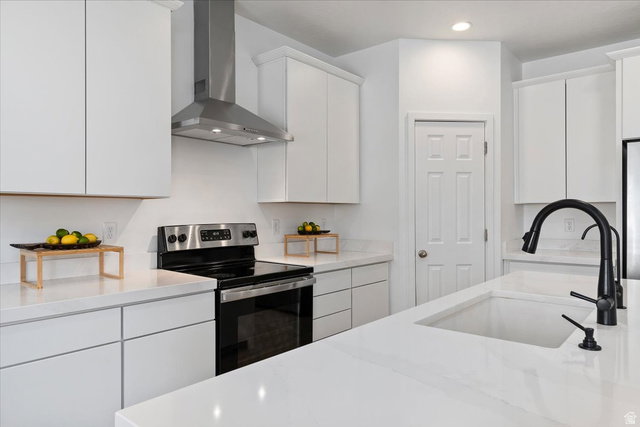
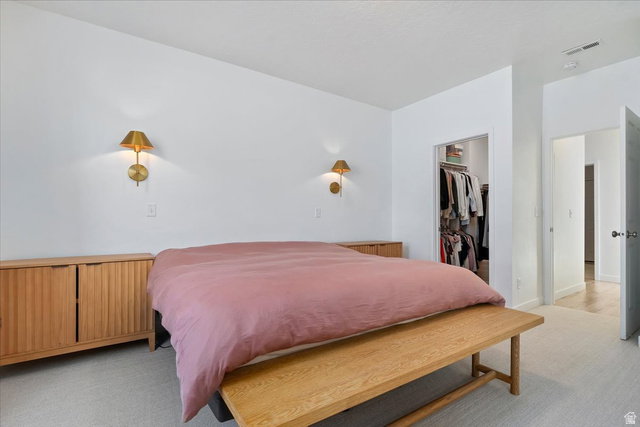
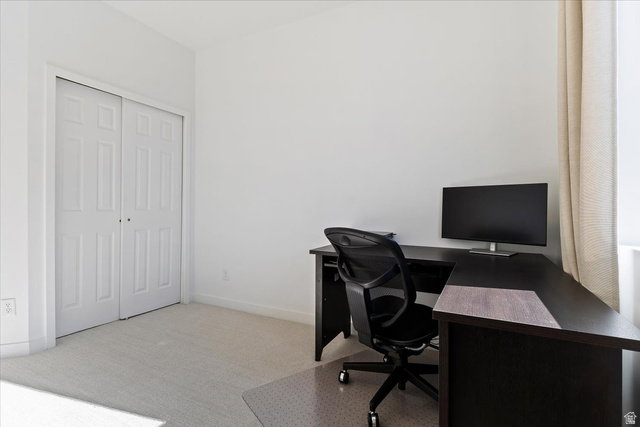
This is the OPPORTUNITY OF A LIFETIME! This isn't just a home; it's TURNKEY LUXURY with an ASTOUNDING $200K in professional seller upgrades! Forget the stress of renovations, this house boasts FINISHED BASEMENT with 5-bedroom, 4-bathroom home offers a 4,570 square feet of living space for this neighborhood. The layout provides TWO dedicated main-floor offices, while the basement expands the home's utility with a home gym, customized luxury flooring, and a dedicated sound minimizing HVAC system. Throughout the upper living areas, recently installed hypoallergenic double-loop carpet (Fall 2025) provides a fresh, high-quality finish. Outside, the fully fenced yard is thoughtfully structured with a solid retaining wall and a huge patio. The house is also equipped with a TANKLESS water heater, RADON mitigation system and a Culligan water softener. Fun details includes a hideout room and sound proof music space that your kids will love! With these substantial, high-value improvements already in place, this property delivers a spacious and practical layout ready for everyday living. * Sellers will now include house security system! (Lender incentives available for buyers towards closing costs through preferred lender)
Additional Information
- Taxes
- $3,481
- Hoa Fee
- $45
- HOA Amenities
- Biking Trails, Picnic Area, Playground
- Exterior Features
- Double Pane Windows, Entry (Foyer), Lighting, Patio: Covered, Sliding Glass Doors
- Interior Features
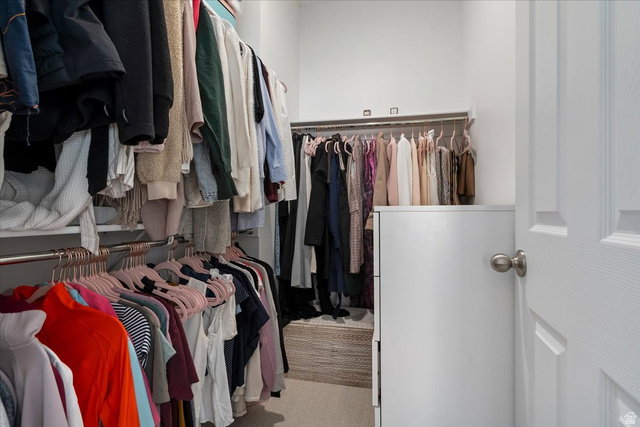
- Bath: Primary, Bath: Sep. Tub/Shower, Closet: Walk-In, Den/Office, Disposal, Gas Log, Great Room, Range/Oven: Free Stdng., Low VOC Finishes
- Basement
- Full
- Floor
- Carpet, Laminate, Tile
- Garage Spaces
- 3
- Heating
- Forced Air
- Roof
- Asphalt
- School District
- Alpine
- Elementary School
- Sage Hills
- Middle School
- Lake Mountain
- High School
- Westlake
- Style
- Rambler/Ranch
- Fireplaces
- 1
- Living Area
- 4,570
Mortgage Calculator
Listing courtesy of Equity Real Estate (Buckley).
Information deemed reliable but not guaranteed accurate. Buyer to verify all information. Terms of UseThe multiple listing information is provided by Wasatch Front Regional Multiple Listing Service, Inc. from a copyrighted compilation of listings. The compilation of listings and each individual listing are © 2026 Wasatch Front Regional Multiple Listing Service, Inc., All Rights Reserved.The information provided is for consumers' personal, non-commercial use and may not be used for any purpose other than to identify prospective properties consumers may be interested in purchasing.