174 W Finlay Dr, Salt Lake City, UT 84115
- $372,500
- 3
- BD
- 3
- BA
- 1,302
- SqFt






- List Price
- $372,500
- Status
- ACTIVE
- MLS#
- 2160864
- Days on Market
- 60
- Price Change
- ▼ $2,500 1782356845
- Year Built
- 2013
- Bedrooms
- 3
- Bathrooms
- 3
- 1/2 Baths
- 1
- Square Feet
- 1,302
- Parcel Number
- 15-25-479-110
- Acres
- 0.02
- Terms
- Cash, Conventional, FHA, VA Loan
- County
- Salt Lake
- Region
- Salt Lake City; So. Salt Lake
- Subdivision
- Huntly Manor
Property Description
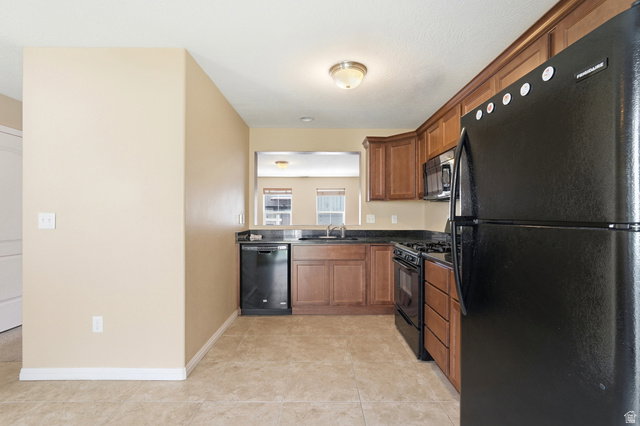
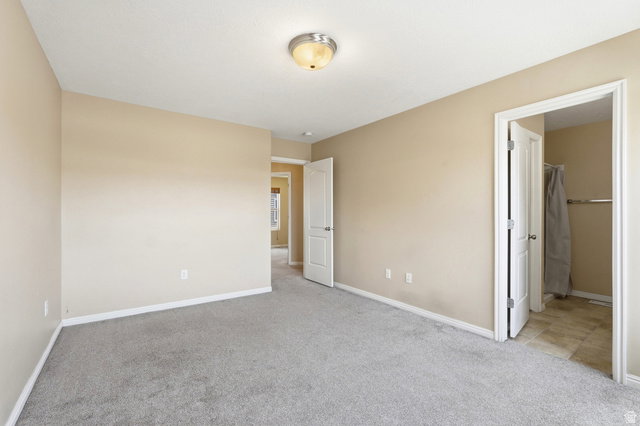
Well-maintained 3-bedroom townhome in a quiet, gated South Salt Lake community. A rare value in one of the valley's most central locations. Tile and carpet flooring throughout, granite countertops, and black kitchen appliances. The main floor opens up from kitchen to dining to living, with a half bath for guests. Upstairs, all three bedrooms and full-size laundry are on one level, including a private primary suite with full bath and walk-in closet. Two additional bedrooms and a full hallway bath also upstairs. Move-in ready as-is, with room to make it your own through minor cosmetic updates. Well-run HOA keeps grounds and building exteriors consistently maintained. Minutes to downtown Salt Lake, Sugar House, and the University of Utah. Quick I-15/I-80 access and Costco and Sam's Club within a 5-minute drive. The submarket continues to attract significant public and private investment, including the Ballpark neighborhood redevelopment and the S-Line streetcar extension into Sugar House. Low-maintenance living with great community amenities. Well-suited for first-time buyers, downsizers, or investors. Buyer to verify all. Square footage figures are provided as a courtesy estimate only and were obtained from county records. Buyer is advised to obtain an independent measurement.
Additional Information
- Taxes
- $2,129
- Hoa Fee
- $184
- HOA Amenities
- Controlled Access, Gated, Insurance, Maintenance, Pet Rules, Pets Permitted, Picnic Area, Playground, Sewer Paid, Snow Removal, Trash, Water
- Exterior Features
- Double Pane Windows, Lighting, Sliding Glass Doors, Walkout, Patio: Open
- Interior Features
- Bath: Primary, Closet: Walk-In, Disposal, Floor Drains, Oven: Gas, Range: Gas, Granite Countertops
- Basement
- None
- Floor
- Carpet, Tile
- Heating
- Forced Air, Gas: Central
- Roof
- Asphalt
- School District
- Granite
- Elementary School
- Olene Walker Elementary
- Middle School
- Granite Park
- High School
- Cottonwood
- Style
- Townhouse; Row-mid
- Living Area
- 1,302
Mortgage Calculator
Listing courtesy of In Depth Realty.
Information deemed reliable but not guaranteed accurate. Buyer to verify all information. Terms of UseThe multiple listing information is provided by Wasatch Front Regional Multiple Listing Service, Inc. from a copyrighted compilation of listings. The compilation of listings and each individual listing are © 2026 Wasatch Front Regional Multiple Listing Service, Inc., All Rights Reserved.The information provided is for consumers' personal, non-commercial use and may not be used for any purpose other than to identify prospective properties consumers may be interested in purchasing.