514 S 1110 W, American Fork, UT 84003
- $499,990
- 4
- BD
- 4
- BA
- 2,163
- SqFt








- List Price
- $499,990
- Status
- ACTIVE
- MLS#
- 2160916
- Days on Market
- 60
- Price Change
- ▲ $5,000 1784952502
- Year Built
- 2026
- Bedrooms
- 4
- Bathrooms
- 4
- 1/2 Baths
- 1
- 3/4 Baths
- 1
- Square Feet
- 2,163
- Acres
- 0.02
- Terms
- Cash, Conventional, Down Payment Assist., FHA, VA Loan
- County
- Utah
- Region
- Am Fork; Hlnd; Lehi; Saratog.
- Subdivision
- Highline At American Fork
Property Description
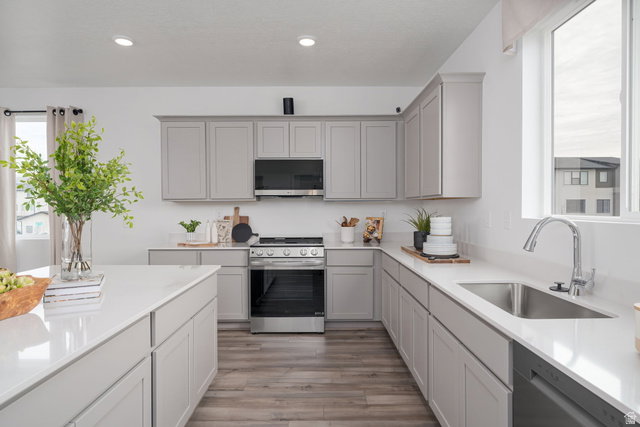
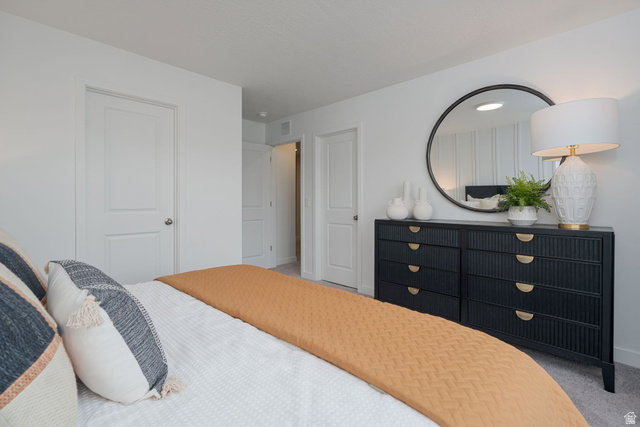
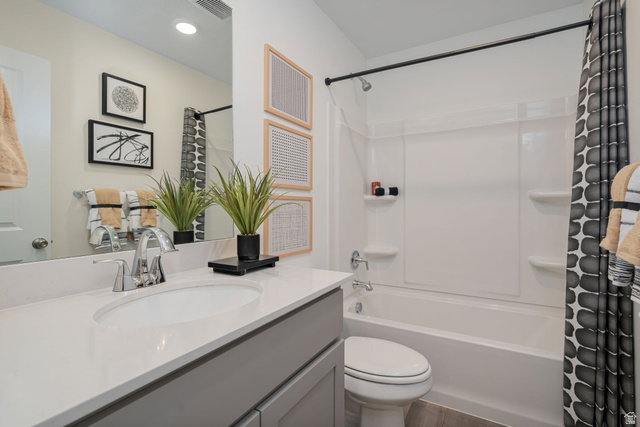
Homesite #305 - Spacious and thoughtfully designed, the Manhattan townhome offers three levels of flexible living with modern finishes throughout. This 4-bedroom, 3.5-bath home features 2,163 sq. ft. of well-planned space, ideal for both everyday living and entertaining. The first floor includes a full bathroom and versatile flex room, perfect for a home office, gym, or guest space. On the main level, an open-concept layout connects the great room, dining area, and kitchen, creating a bright and inviting central hub. The kitchen features white cabinetry, white quartz countertops, a center island, and walk-in pantry, all complemented by LVP flooring throughout the main and wet areas. A convenient powder bath is also located on this level. Upstairs, the primary suite offers a private retreat with a walk-in closet and en-suite bathroom with dual vanity. Two additional bedrooms, each with walk-in closets, provide comfortable space for family or guests. This interior unit faces west, bringing in great natural light. Projected completion August 2026. *Photos of model home, options & finishes may vary*
Additional Information
- Taxes
- $1
- Hoa Fee
- $115
- HOA Amenities
- Pets Permitted, Playground, Snow Removal, Trash
- Exterior Features
- Double Pane Windows, Porch: Open
- Interior Features
- Bath: Primary, Closet: Walk-In, Disposal, Great Room, Range/Oven: Free Stdng., Smart Thermostat(s)
- Basement
- None
- Floor
- Carpet
- Garage Spaces
- 2
- Heating
- Forced Air, Gas: Central
- Roof
- Asphalt
- School District
- Alpine
- Elementary School
- Greenwood
- Middle School
- American Fork
- High School
- American Fork
- Style
- Townhouse; Row-mid
- Living Area
- 2,163
Mortgage Calculator
Listing courtesy of Century Communities Realty of Utah, LLC.
Information deemed reliable but not guaranteed accurate. Buyer to verify all information. Terms of UseThe multiple listing information is provided by Wasatch Front Regional Multiple Listing Service, Inc. from a copyrighted compilation of listings. The compilation of listings and each individual listing are © 2026 Wasatch Front Regional Multiple Listing Service, Inc., All Rights Reserved.The information provided is for consumers' personal, non-commercial use and may not be used for any purpose other than to identify prospective properties consumers may be interested in purchasing.