2350 E Slingshot Way, Kamas, UT 84036
- $22,500,000
- 4
- BD
- 7
- BA
- 9,871
- SqFt














- List Price
- $22,500,000
- Status
- ACTIVE
- MLS#
- 2161012
- Days on Market
- 60
- Year Built
- 2026
- Bedrooms
- 4
- Bathrooms
- 7
- 1/2 Baths
- 1
- 3/4 Baths
- 5
- Square Feet
- 9,871
- Parcel Number
- 00-0020-5629
- Acres
- 1.70
- Terms
- Cash, Conventional
- County
- Wasatch
- Subdivision
- Tuhaye
Property Description
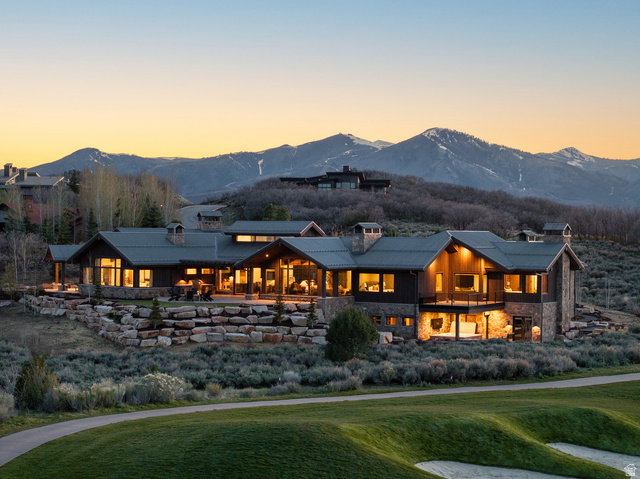
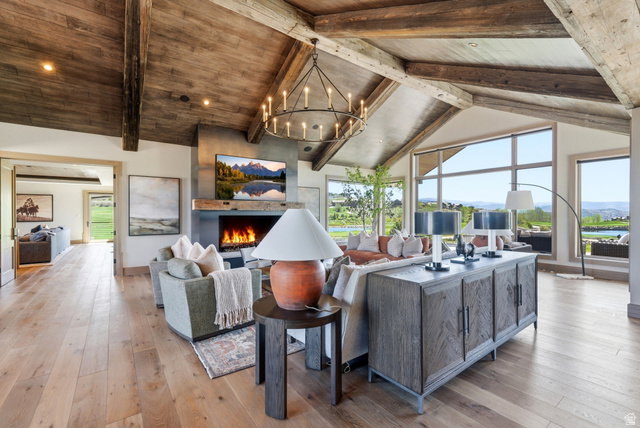
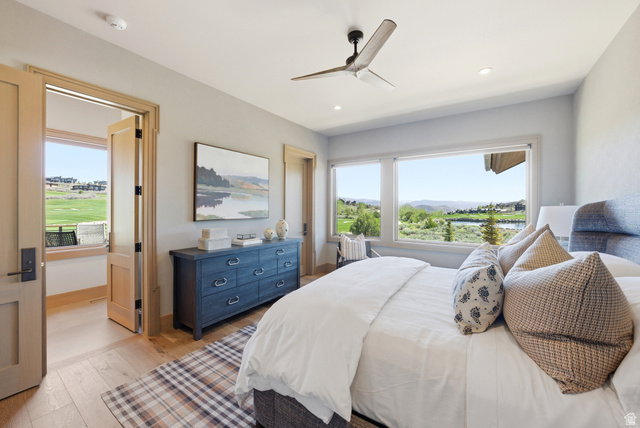
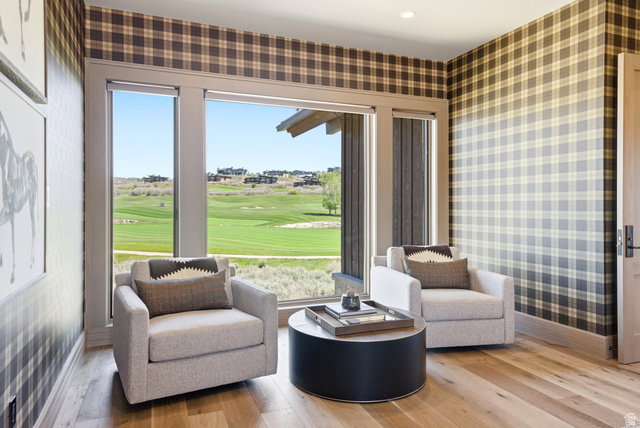
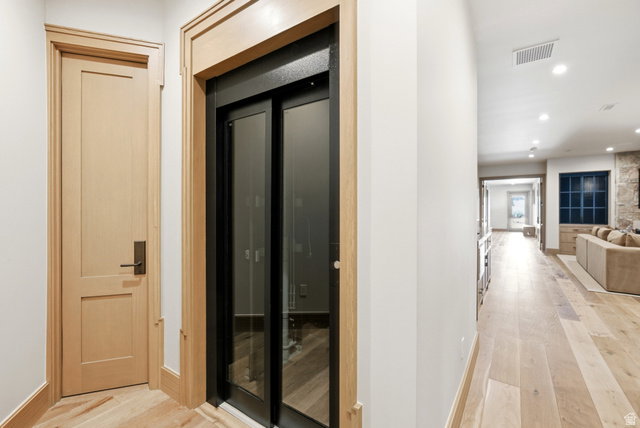
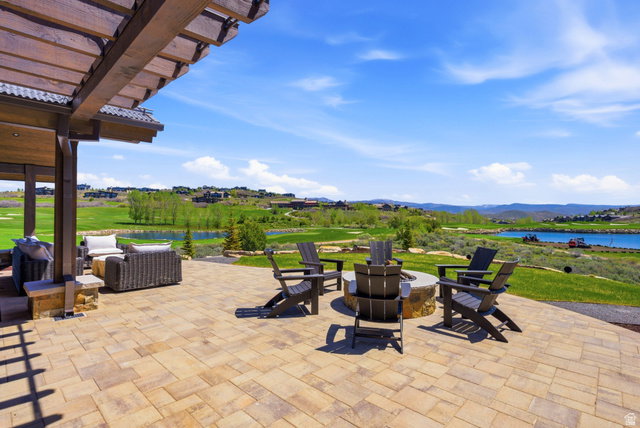
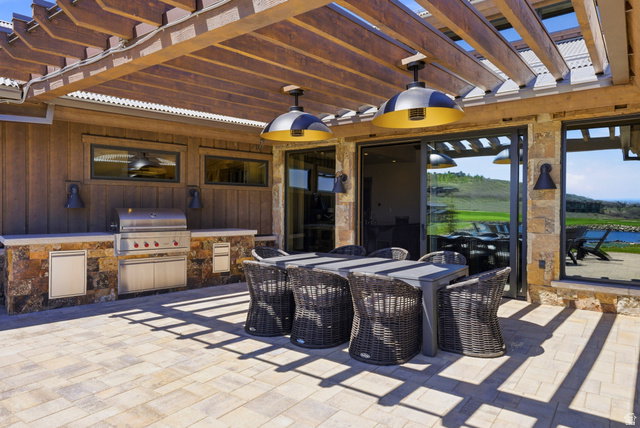
Set against the breathtaking backdrop of the Wasatch Mountains, this newly completed custom estate offers an extraordinary opportunity for elevated golf course and mountain living within the exclusive Talisker Club enclave of Tuhaye, just 15 minutes from downtown Park City. Perfectly positioned along the 6th, 7th, and 9th holes of the Mark O'Meara designed championship golf course, the property delivers a rare blend of serenity, privacy, and recreation. Ownership includes the option of full membership to the Talisker Club, granting privileged access to world class skiing via the Talisker Tower Club, immersive backcountry experiences at the Talisker Club Outpost, and exceptional dining at Courchevel Bistro on historic Main Street. The recent addition of the Hot Creek Cabin lodge in Empire Pass further enhances this already unparalleled mountain lifestyle. Never-before lived in, this thoughtfully designed estate rests on nearly 1.7 private acres and is ideally situated at the end of a quiet cul-de-sac. Within a 24-hour guard gated community, the home captures sweeping panoramic views of the golf course and surrounding peaks from nearly every room. A heated driveway ensures effortless year-round access, leading to a spacious motor court, multi-car garage, dedicated golf cart garage and a striking architectural arrival. Designed by the renowned Brighton Architectural Group, constructed by Landmark West, with interiors by Bond Design Company, the approximately 9,871 square foot home showcases exceptional craftsmanship and premium finishes throughout, as well as hand-selected designer furnishings that are included with the home. Inside, a dramatic foyer frames a direct sightline of the golf course and mountains beyond, setting the tone for the home's open, airy design. The great room serves as the centerpiece, featuring soaring vaulted and beamed ceilings, wall of windows, and an effortless flow onto dining room, the chef's kitchen and butler's pantry. Designed to live like a single-level home, the primary suite is thoughtfully separated from guest accommodations. The primary suite is a private retreat with vaulted ceilings, expansive windows, and refined custom finishes. One office nook and one dedicated office, the latter with floor to ceiling windows, bespoke built-ins, and a striking black metal fireplace, offer an inspiring workspaces. Both the primary suite and main office open to a covered patio with uninterrupted golf course and mountain views. The east wing hosts three additional bedrooms, each uniquely designed with en suite baths, connected by a welcoming shared living area that provides both comfort and privacy for guests. Accessible via elevator or dual staircases, the lower level transforms into a private resort. Highlights include a spacious entertainment lounge, six custom built-in bunk beds, a state-of-the-art golf simulator, steam room, fitness center, and wine cellar with a brick barrel ceiling. Additional features include secure, custom-built safe room and approximately 1,035 square feet of storage, mechanical, and janitorial rooms. Completing the estate are upper and lower laundry rooms, a mud room, and modern technology such as built-in audio, Samsung Frame TVs, and a Lutron smart home system controlling lighting, audio, and window treatments. Outdoor living is equally impressive, with expansive heated patios designed for year-round enjoyment, a built-in barbecue and entertaining area, and a luxurious in-ground spa, all set against a stunning alpine backdrop. Just minutes away, Jordanelle Reservoir offers endless recreation, while shopping, dining, and entertainment in Park City and the emerging Deer Valley East Village are within easy reach.
Additional Information
- Taxes
- $36,829
- Hoa Fee
- $2,565
- HOA Amenities
- Biking Trails, Controlled Access, Gated, Hiking Trails, Insurance, On Site Security, Management, Pets Permitted, Security, Snow Removal
- Exterior Features
- Balcony, Double Pane Windows, Entry (Foyer), Lighting, Patio: Covered, Porch: Open, Secured Building, Skylights, Sliding Glass Doors, Walkout
- Interior Features
- Alarm: Fire, Alarm: Security, Bar: Wet, Bath: Primary, Bath: Sep. Tub/Shower, Closet: Walk-In, Den/Office, Disposal, French Doors, Great Room, Kitchen: Second, Oven: Double, Oven: Gas, Range: Countertop, Range: Gas, Range/Oven: Built-In, Vaulted Ceilings, Instantaneous Hot Water, Video Camera(s), Smart Thermostat(s)
- Basement
- Walk-Out Access
- Floor
- Hardwood, Tile
- Garage Spaces
- 5
- Heating
- Forced Air, Gas: Radiant
- Roof
- Metal
- School District
- Wasatch
- Elementary School
- J R Smith
- Middle School
- Rocky Mountain
- High School
- Wasatch
- Fireplaces
- 3
- Living Area
- 9,871
Mortgage Calculator
Listing courtesy of Coldwell Banker Realty (Park City-Newpark).
Information deemed reliable but not guaranteed accurate. Buyer to verify all information. Terms of UseThe multiple listing information is provided by Wasatch Front Regional Multiple Listing Service, Inc. from a copyrighted compilation of listings. The compilation of listings and each individual listing are © 2026 Wasatch Front Regional Multiple Listing Service, Inc., All Rights Reserved.The information provided is for consumers' personal, non-commercial use and may not be used for any purpose other than to identify prospective properties consumers may be interested in purchasing.