371 N Abajo Peak Loop Unit #C1, Heber City, UT 84032
- $1,775,000
- 3
- BD
- 3
- BA
- 2,281
- SqFt








- List Price
- $1,775,000
- Status
- ACTIVE
- MLS#
- 2161197
- Days on Market
- 59
- Year Built
- 2025
- Bedrooms
- 3
- Bathrooms
- 3
- Square Feet
- 2,281
- Parcel Number
- 00-0021-6838
- Acres
- 0.05
- Terms
- Cash, Conventional
- County
- Wasatch
- Region
- Charleston; Heber
- Subdivision
- Red Ledges
Property Description
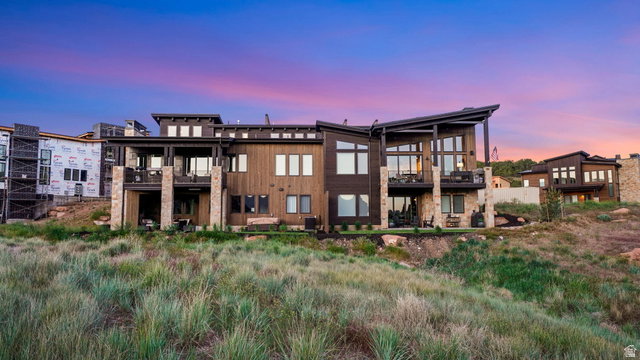
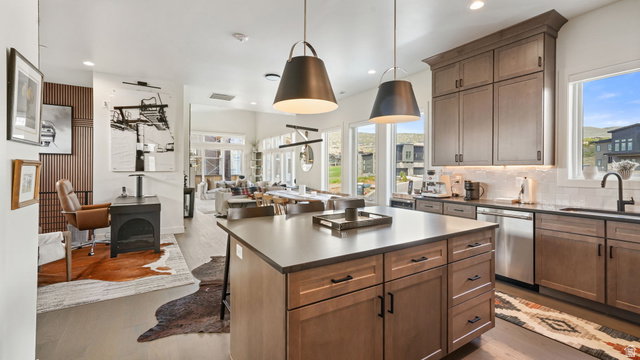
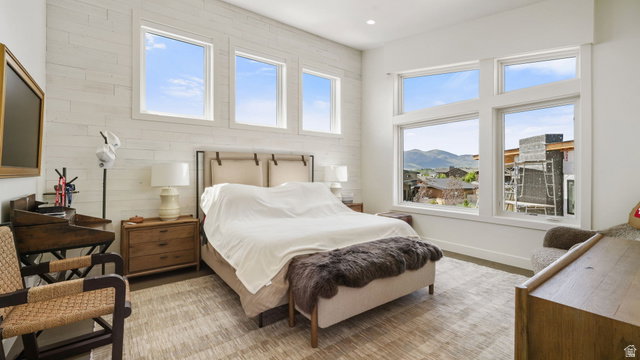
Welcome to effortless Wasatch Back living, where thoughtful design meets world-class amenities in one of Utah's most coveted private communities. Built in 2025 by Hillwood Homes, this 3-bed, 3-bath, 2,281 sq ft townhome at Red Ledges has been elevated well beyond its original finishes, with over $75K in owner upgrades that make it truly move-in ready. Step inside to soaring ceilings, abundant natural light, and a warm, designer aesthetic defined by bespoke details: custom noise-dampening wood panel walls, curated wallpaper accents, gallery lighting over artwork, and concealed wiring throughout. The kitchen features Thermador appliances and under-counter lighting, while the primary bath has been upgraded with heated elements for those cold mountain mornings. Every TV in a bedroom is a new Samsung Frame, with wires hidden naturally. The garage has been transformed into a true mountain basecamp: heated, finished with elevated design storage, a dedicated boot dryer, clothing rack, and its own TV, equal parts functional and fun. Fully furnished with designer pieces valued at $25K+, along with a premium Traeger grill and fire pit. Just unpack and enjoy. Red Ledges isn't just a place to live, it's a community built around how mountain people want to spend their time. Ski Deer Valley or Park City via the community's private shuttle, steps from your front door. Play golf on the Jack Nicklaus Signature 12-hole Golf Park, with the option to add a Golf Park membership granting access to the course and all the privileges that come with it. Rally at the brand new indoor tennis facility, complete with its own bar. Swim, train, and relax at the full fitness center, pools, kids' splash pad, and Village Center restaurant, all walkable from this unit. Furniture, all Samsung Frame TVs, Traeger, and fire pit included. Select personal art, sculptures, silverware, glassware, and the piano are excluded.
Additional Information
- Taxes
- $9,417
- Hoa Fee
- $8,675
- HOA Amenities
- Biking Trails, Clubhouse, Concierge, Fire Pit, Gated, Golf Course, Fitness Center, Hiking Trails, Horse Trails, Maintenance, Pets Permitted, Playground, Pool, Security, Snow Removal, Tennis Court(s)
- Exterior Features
- Sliding Glass Doors, Patio: Open
- Interior Features
- Bath: Primary, Bath: Sep. Tub/Shower, Closet: Walk-In, Disposal, Gas Log, Oven: Double, Oven: Gas, Oven: Wall, Range: Gas, Range/Oven: Free Stdng., Vaulted Ceilings, Instantaneous Hot Water
- Basement
- None
- Floor
- Carpet, Hardwood, Tile
- Garage Spaces
- 2
- Heating
- Forced Air
- Pool Features
- In Ground, With Spa
- Roof
- Asphalt, Metal
- School District
- Wasatch
- Elementary School
- J R Smith
- Middle School
- Timpanogos Middle
- High School
- Wasatch
- Style
- Stories: 2
- Fireplaces
- 1
- Living Area
- 2,281
Mortgage Calculator
Listing courtesy of EXP Realty, LLC (Park City).
Information deemed reliable but not guaranteed accurate. Buyer to verify all information. Terms of UseThe multiple listing information is provided by Wasatch Front Regional Multiple Listing Service, Inc. from a copyrighted compilation of listings. The compilation of listings and each individual listing are © 2026 Wasatch Front Regional Multiple Listing Service, Inc., All Rights Reserved.The information provided is for consumers' personal, non-commercial use and may not be used for any purpose other than to identify prospective properties consumers may be interested in purchasing.