5330 S 590 E Unit I, Murray, UT 84107
- $210,000
- 1
- BD
- 1
- BA
- 701
- SqFt






- List Price
- $210,000
- Status
- ACTIVE
- MLS#
- 2161422
- Days on Market
- 150
- Price Change
- ▼ $5,000 1792828512
- Year Built
- 1971
- Bedrooms
- 1
- Bathrooms
- 1
- Square Feet
- 701
- Parcel Number
- 22-07-483-068
- Acres
- 0.01
- Terms
- Cash, Conventional
- County
- Salt Lake
- Region
- Murray; Taylorsvl; Midvale
- Subdivision
- Creekside
Property Description
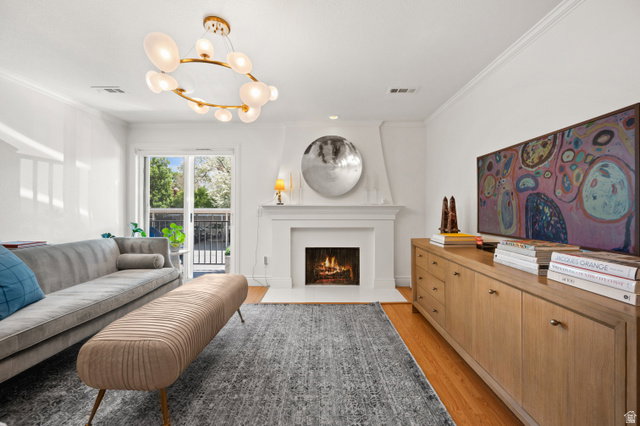
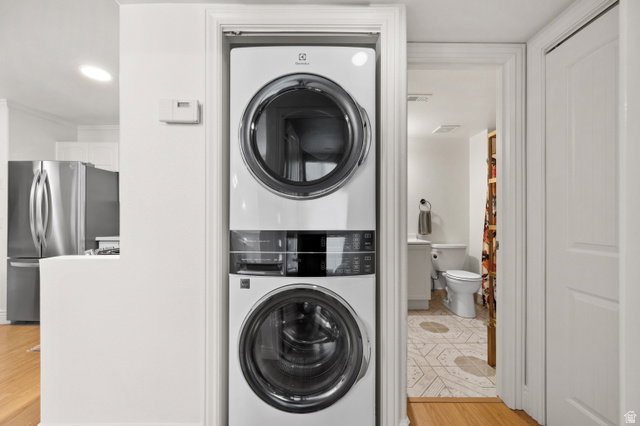
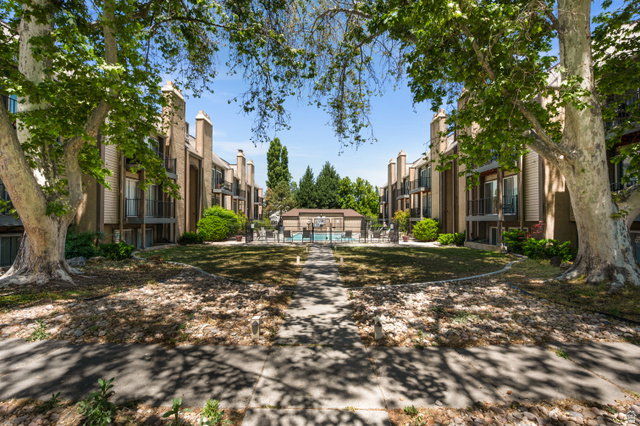
Here's your chance to snag a designer's personal condo. Flooded with natural light, this condo rarely requires overhead lighting, making the stunning designer light fixtures throughout feel even more artful and inviting. Features include in-unit laundry, wood-burning fireplace, balcony access from both the living room and the primary suite, walk-in closet, massive pantry, and gas range. Better yet, the only utility bill you pay is electric! Community amenities include a sparkling pool, clubhouse, fitness room, cable TV, gas, water, sewer, garbage, exterior maintenance, snow removal, and insurance. One covered parking space included, plus abundant guest parking nearby, and your own private, locking, hall storage closet. Welcome Home!
Additional Information
- Taxes
- $1,002
- Hoa Fee
- $327
- HOA Amenities
- Cable TV, Clubhouse, Gas, Fitness Center, Insurance, Maintenance, Pets Permitted, Pool, Sewer Paid, Snow Removal, Trash, Water
- Exterior Features
- Balcony, Double Pane Windows, Sliding Glass Doors
- Interior Features
- Closet: Walk-In, Disposal, Range: Gas, Range/Oven: Built-In
- Basement
- None
- Floor
- Laminate, Tile
- Heating
- Forced Air, Gas: Central
- Roof
- Asphalt
- School District
- Murray
- Elementary School
- Parkside
- Middle School
- Hillcrest
- High School
- Murray
- Style
- Condo; Middle Level
- Fireplaces
- 1
- Living Area
- 701
How much is your Utah home worth now?
Recent home sales in your area have affected your home's value. Find out what it's worth in today's market here.
Mortgage Calculator
Listing courtesy of Real Broker, LLC.
Information deemed reliable but not guaranteed accurate. Buyer to verify all information. Terms of UseThe multiple listing information is provided by Wasatch Front Regional Multiple Listing Service, Inc. from a copyrighted compilation of listings. The compilation of listings and each individual listing are © 2026 Wasatch Front Regional Multiple Listing Service, Inc., All Rights Reserved.The information provided is for consumers' personal, non-commercial use and may not be used for any purpose other than to identify prospective properties consumers may be interested in purchasing.