283 W Kestrel Dr, Saratoga Springs, UT 84045
- $515,000
- 4
- BD
- 3
- BA
- 2,655
- SqFt






- List Price
- $515,000
- Status
- ACTIVE
- MLS#
- 2161457
- Days on Market
- 59
- Price Change
- ▼ $5,000 1784323092
- Year Built
- 2006
- Bedrooms
- 4
- Bathrooms
- 3
- 1/2 Baths
- 1
- Square Feet
- 2,655
- Parcel Number
- 54-208-0041
- Acres
- 0.23
- Terms
- Cash, Conventional, FHA, VA Loan
- County
- Utah
- Region
- Am Fork; Hlnd; Lehi; Saratog.
- Subdivision
- The Village Of Hawks Landing
Property Description
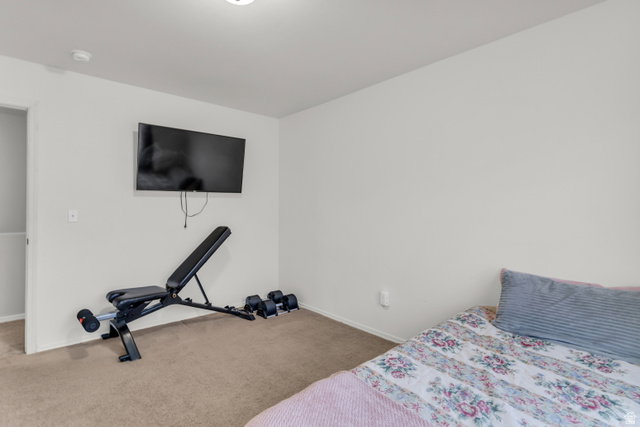
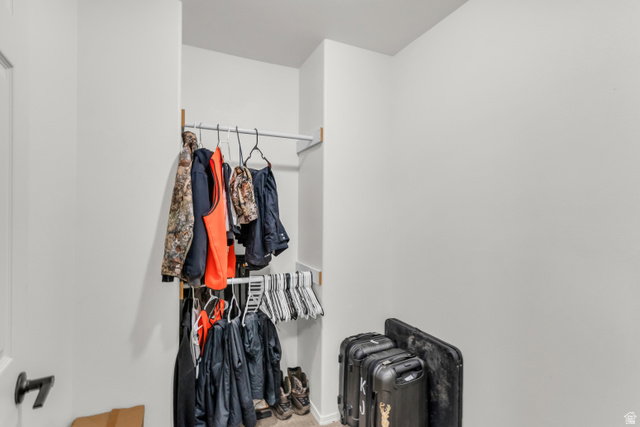
Open house Saturday, July 25th from 11 to 1! Back on the market! Buyers couldn't perform, their loss is your gain! Enjoy breathtaking lake and mountain views from this beautifully maintained, move-in ready two-story home! Featuring 4 bedrooms, 3 bathrooms, and a spacious lot, this property offers plenty of room for both everyday living and outdoor adventure. The oversized RV pad provides ample space to store your RV, boat, trailers, and recreational toys. Step inside to a welcoming front living room that flows seamlessly into the expansive kitchen, complete with abundant cabinet and counter space, a generous dining area, and a large walk-in pantry. The spacious primary suite serves as a private retreat, featuring dual vanities, a relaxing soaking tub, and an oversized walk-in closet. Conveniently located near schools, parks, and walking trails, you'll also enjoy easy access to Pelican Bay Marina, offering a sandy beach, boat docks, and endless waterfront recreation. Outdoor enthusiasts will love the nearby hiking, ATV, and 4-wheeling trails, while commuters will appreciate the quick access to Redwood Road. This home combines comfort, convenience, and adventure-all in one incredible location! Square footage figures are provided as a courtesy estimate only. Buyer and buyer's agent to verify all information.
Additional Information
- Taxes
- $2,287
- Hoa Fee
- $40
- Exterior Features
- Patio: Open
- Interior Features
- Alarm: Fire, Bath: Primary, Bath: Sep. Tub/Shower, Closet: Walk-In, Disposal, Range: Gas, Video Door Bell(s), Video Camera(s)
- Basement
- None
- Floor
- Carpet, Laminate, Tile
- Garage Spaces
- 2
- Heating
- Forced Air
- Roof
- Asphalt
- School District
- Alpine
- Elementary School
- Harbor Point Elementary
- Middle School
- Lake Mountain
- High School
- Westlake
- Style
- Stories: 2
- Fireplaces
- 1
- Living Area
- 2,655
Mortgage Calculator
Listing courtesy of Presidio Real Estate (River Heights).
Information deemed reliable but not guaranteed accurate. Buyer to verify all information. Terms of UseThe multiple listing information is provided by Wasatch Front Regional Multiple Listing Service, Inc. from a copyrighted compilation of listings. The compilation of listings and each individual listing are © 2026 Wasatch Front Regional Multiple Listing Service, Inc., All Rights Reserved.The information provided is for consumers' personal, non-commercial use and may not be used for any purpose other than to identify prospective properties consumers may be interested in purchasing.