9116 N Flint Way, Park City, UT 84098
- $2,685,000
- 5
- BD
- 3
- BA
- 4,544
- SqFt











- List Price
- $2,685,000
- Status
- ACTIVE
- MLS#
- 2161504
- Days on Market
- 58
- Year Built
- 1998
- Bedrooms
- 5
- Bathrooms
- 3
- Square Feet
- 4,544
- Parcel Number
- JR-5-5088
- Acres
- 0.37
- Terms
- Cash, Conventional
- County
- Summit
- Region
- Park City; Kimball Jct; Smt Pk
Property Description
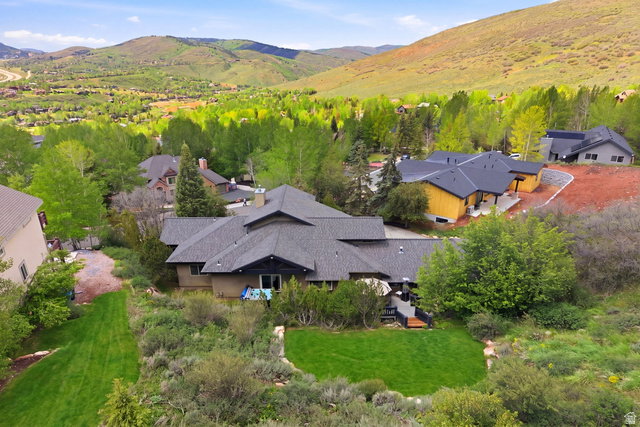
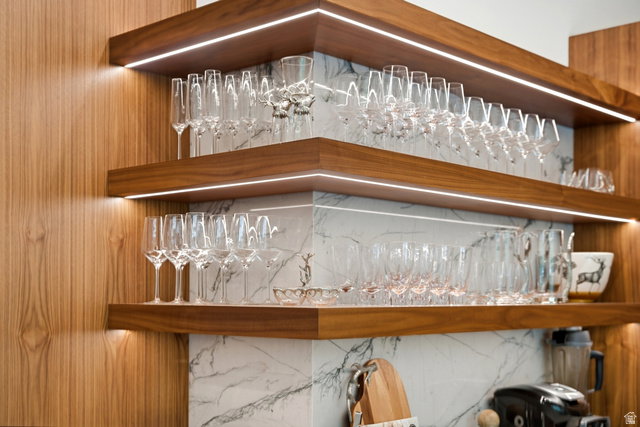
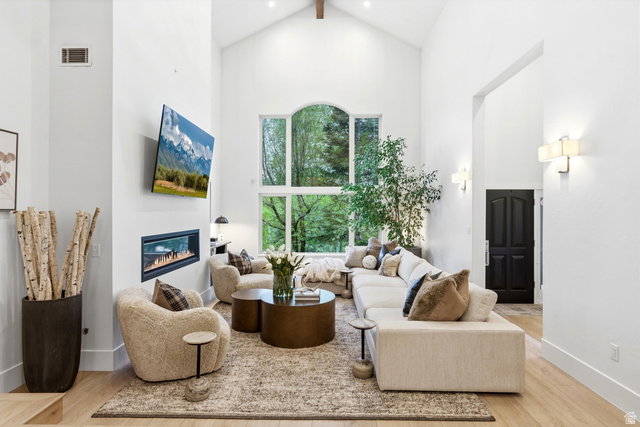
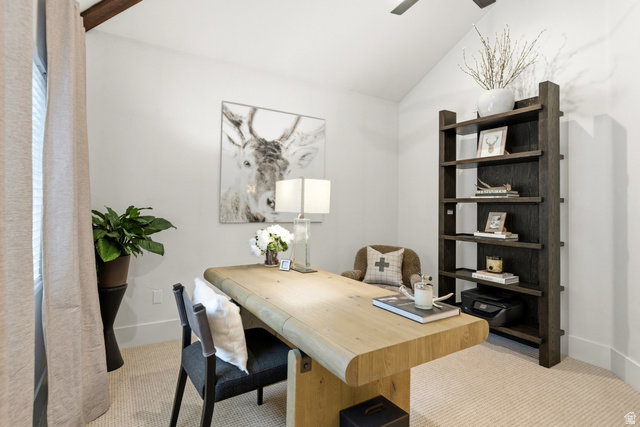
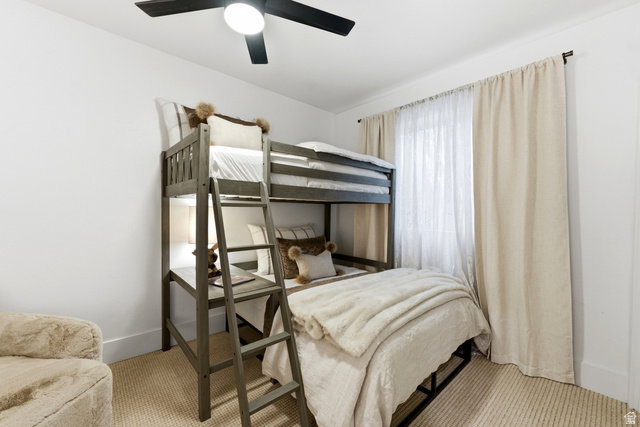
This home has main-character STAR power. The kind of place you walk into ''just to see'' and suddenly start mentally deciding which closet will be yours. Completely reimagined and meticulously upgraded, every inch of this home has been elevated by one of Park City's most sought-after designers. Including, new roof; heat tape; gutters; garage doors and carpeting. Thoughtful and effortlessly cool, the spaces feel both magazine-worthy and genuinely livable. In fact, the kitchen quite literally had its moment in the spotlight -- featured in a top publication for its standout design and unforgettable style. And speaking of the kitchen... if you love to cook, gather, snack, host, linger, or pretend you're on a cooking show while making coffee, this one delivers. Designed by someone who actually lives the chef life, it features a stunning 72'' Viking refrigerator, gas range, oversized restaurant sink, and one of the most functional and imaginative layouts ever. The tiered backyard has one level dedicated to grown-up serenity: shaded seating areas, a cozy outdoor reading nook, a hot tub, and the kind of ambiance that practically requires a glass of wine at sunset. Just above, a spacious grassy play yard is ready for kids, dogs, cartwheels, fetch, or all of the above. The main level features a dreamy primary suite with a private deck, an additional bedroom or office, an expansive great room, and a music room that could easily become your next creative escape or office. Downstairs, the walkout lower level continues to impress with three additional bedrooms, another office or play space, a huge flex/fitness room, and a warm, inviting family room with fireplace and direct outdoor access. This isn't just a beautiful home -- it's a home people don't want to leave. Rich textures, soulful colors, and a calming palette create a feeling that's equal parts luxury retreat and everyday sanctuary.
Additional Information
- Taxes
- $6,609
- Hoa Fee
- $270
- Exterior Features
- Balcony, Walkout, Patio: Open
- Interior Features
- Bath: Primary, Bath: Sep. Tub/Shower, Central Vacuum, Closet: Walk-In, Den/Office, Gas Log, Great Room, Range: Gas, Vaulted Ceilings
- Basement
- Daylight, Entrance, Full, Walk-Out Access
- Floor
- Carpet, Tile
- Garage Spaces
- 3
- Heating
- Radiant Floor
- Roof
- Asphalt
- School District
- Park City
- Elementary School
- Jeremy Ranch
- Middle School
- Ecker Hill
- High School
- Park City
- Style
- Tri/Multi-Level
- Fireplaces
- 2
- Living Area
- 4,544
Mortgage Calculator
Listing courtesy of Berkshire Hathaway HomeServices Utah Properties (Saddleview).
Information deemed reliable but not guaranteed accurate. Buyer to verify all information. Terms of UseThe multiple listing information is provided by Wasatch Front Regional Multiple Listing Service, Inc. from a copyrighted compilation of listings. The compilation of listings and each individual listing are © 2026 Wasatch Front Regional Multiple Listing Service, Inc., All Rights Reserved.The information provided is for consumers' personal, non-commercial use and may not be used for any purpose other than to identify prospective properties consumers may be interested in purchasing.